
In a whole-house cabinetry project, the kitchen, wardrobes, interior doors and wall panels may each be made accurately as individual products. The challenge is making them work together on site: consistent finishes, aligned joints, compatible hardware and components that arrive ready for the installation sequence.
That is why architects, designers and builders should look beyond a supplier’s product catalogue. An integrated manufacturing system connects approved drawings, material specifications, production records, quality checks and packing information. It gives the project team a clearer way to manage the many decisions behind a finished interior.
Here is what that system needs to control, and how BAODAO HOME applies it to custom cabinetry for residential and overseas projects.

A whole-house package can include kitchen cabinets, walk-in wardrobes, bathroom vanities, display units, wall panelling and interior doors. Each product has its own dimensions and construction, yet the visible elevations and installation details must relate to one another.
An integrated system provides a common reference from design approval to factory dispatch: agreed shop drawings, finish samples, a schedule of hardware and accessories, identification of individual components, and checks before shipment. Specialist items may still involve external supply; what matters to the client is who owns coordination and how the interfaces are checked.
For example, a concealed door beside a veneered wall panel needs more than matching colours. Its frame position, reveal, opening clearance and grain direction must also work with the adjacent cabinetry. Those decisions are easier to control when they are resolved together before production starts.
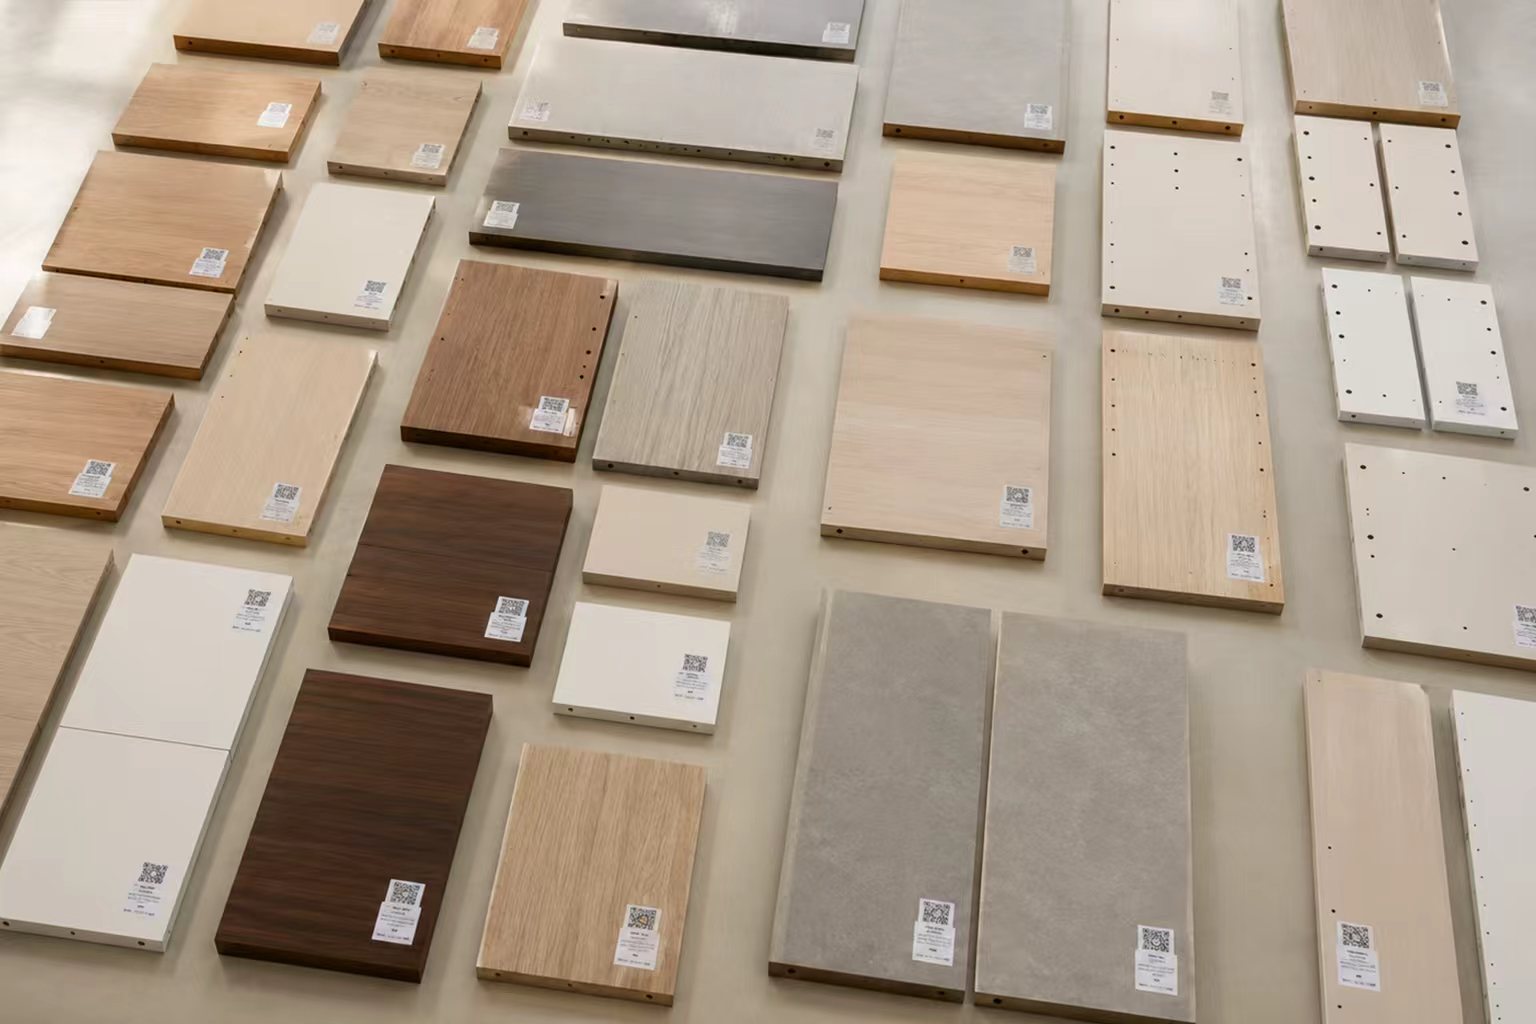
Two components described as “the same walnut” can still look different if veneer selection, grain direction, coating or sample approval is handled separately. A project-wide material schedule and approved physical samples give production and inspection teams a shared reference.
A kitchen unit can be the correct width and still clash with a wall panel, skirting board or electrical point. Shop drawing review should establish dimensions, fillers, access, appliance details and the point where each system meets the next.
Door weight, hinge position, drawer load and opening clearance influence the product as much as the visible finish. Functional components need to be coordinated with the approved design and tested in the assembled configuration where appropriate.
A shipment can contain hundreds of panels and fittings. When packages cannot be matched to the intended room or cabinet, the site team loses time identifying parts. Labelling and a reconciled packing list help installation teams check and stage the order.
The process begins with the project drawings and a defined scope. Before production, the team needs confirmation of site dimensions, cabinet layouts, finishes, door directions, hardware and installation conditions. These decisions are translated into shop drawings and production information for the relevant rooms and modules.
For international projects, this approval stage is especially important. Unresolved dimensions or material substitutions can lead to costly changes after shipping. The aim is to surface questions while drawings and specifications can still be adjusted.
A whole-house design may combine melamine, natural veneer, lacquer, PET surfaces, glass and aluminium-framed elements. BAODAO HOME coordinates the approved materials across kitchens, wardrobes, doors and wall systems so adjacent surfaces can be reviewed as one design rather than isolated purchases.
Sample approval remains essential. Natural veneer has variation, and painted or laminated finishes should be reviewed in the lighting and context in which they will be used. Consistency means working to the approved sample and agreed design intent, not claiming that every material will appear identical under every condition.
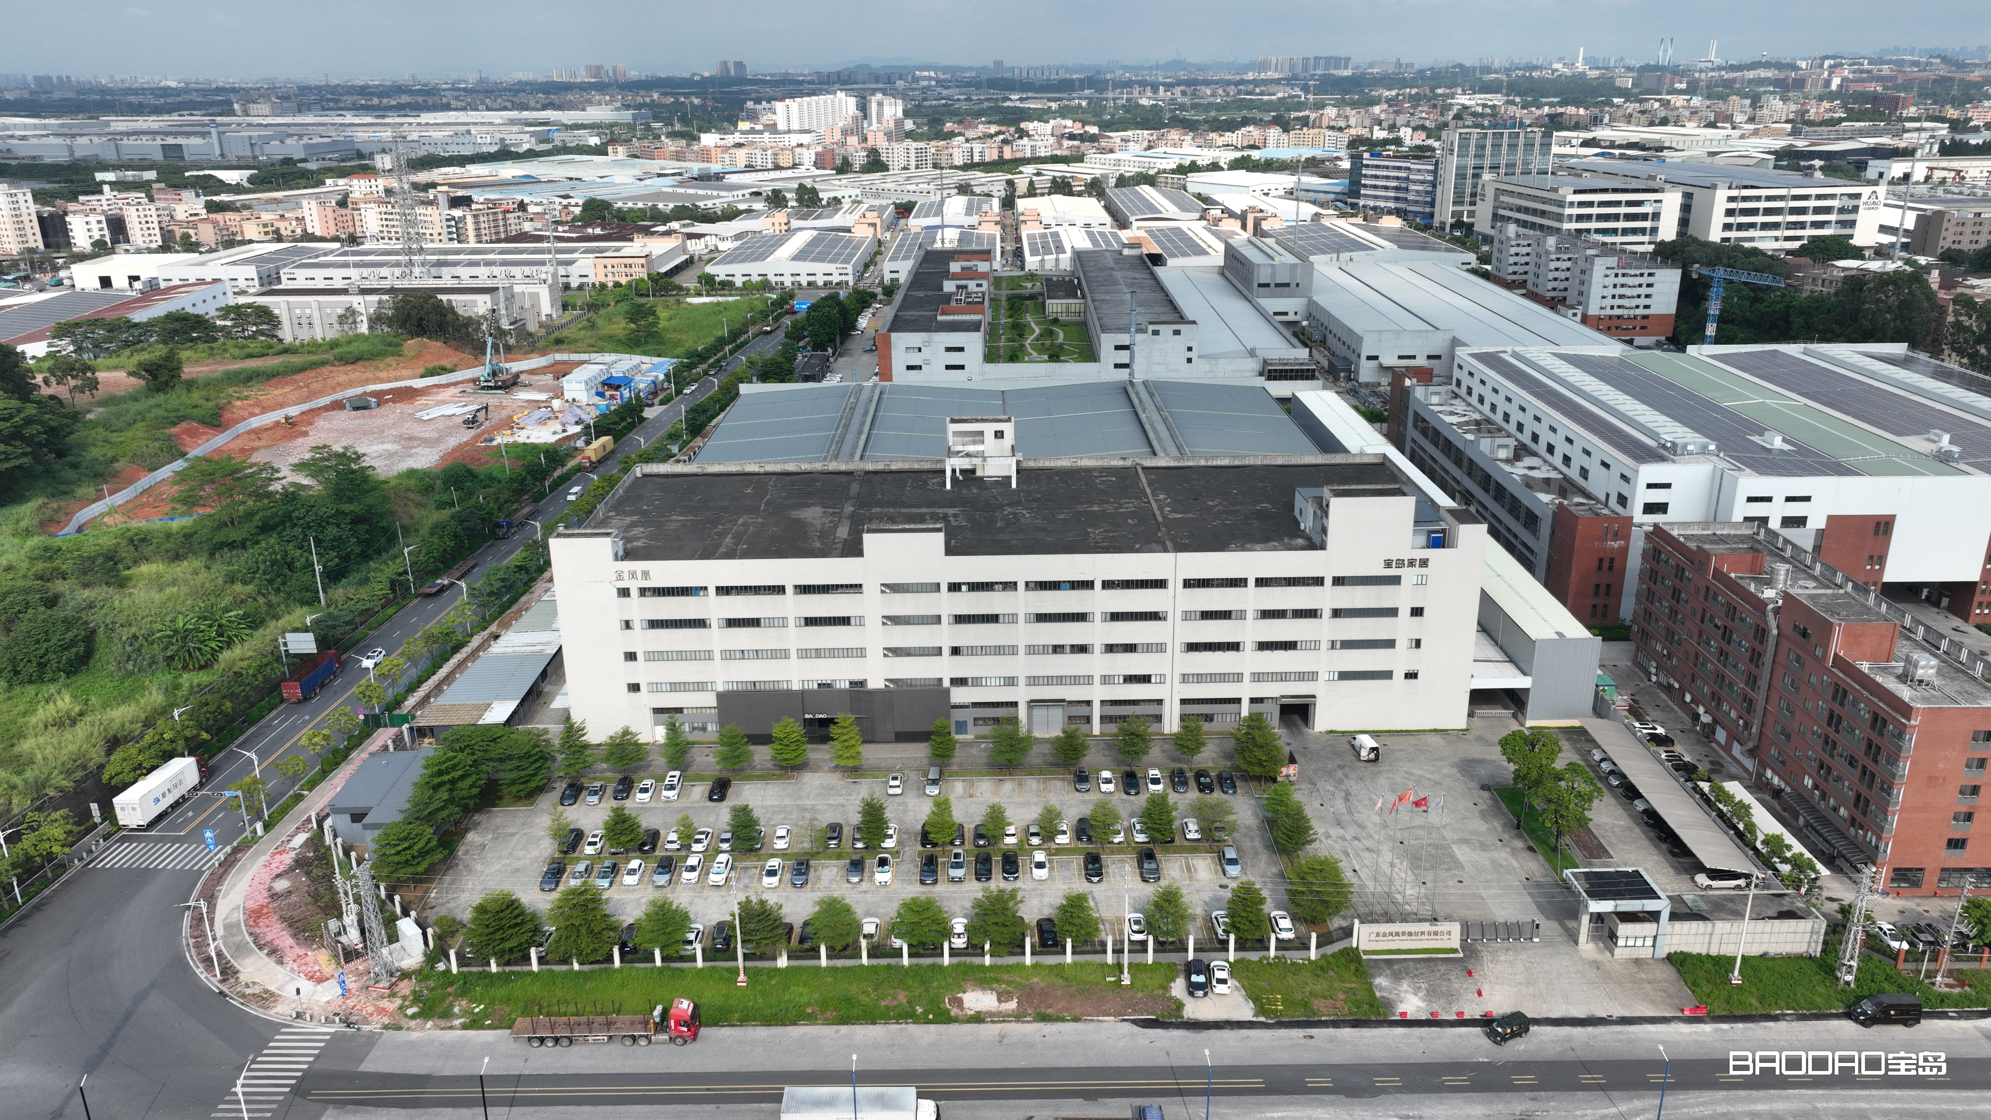
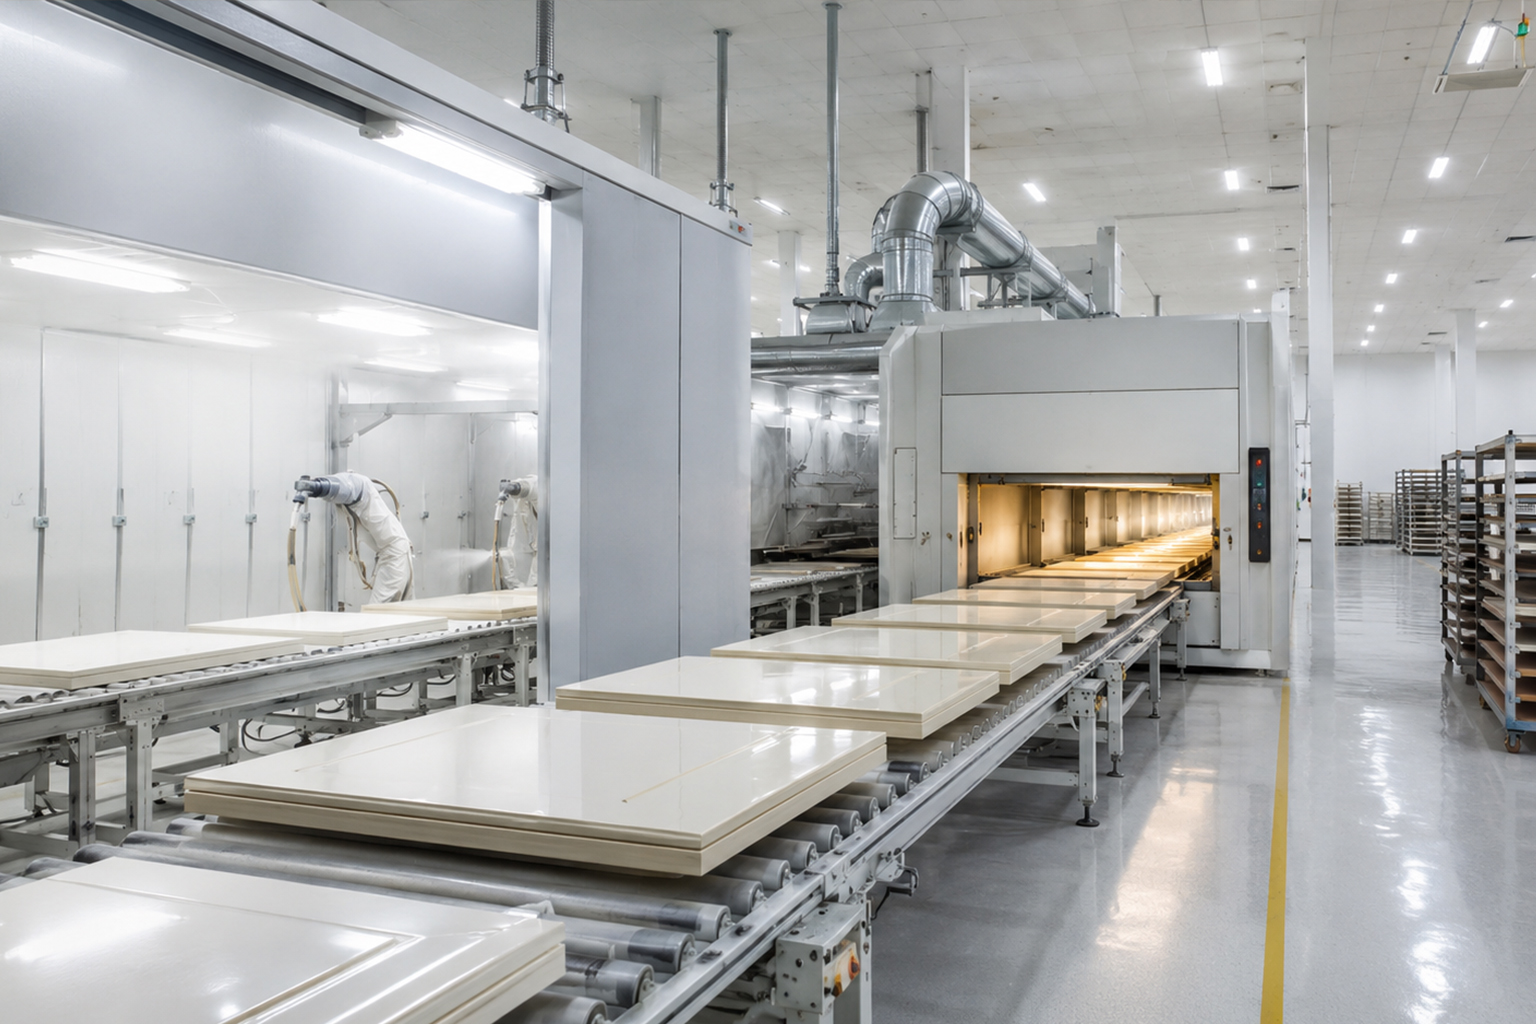
At its Foshan headquarters, BAODAO HOME integrates production, logistics, design and management within a site of approximately 100,000 m². The facility includes 15 production lines and dedicated finishing capabilities. German-engineered processes, including Jowat PUR edge banding, support repeatable processing and finish control across a broad product range.
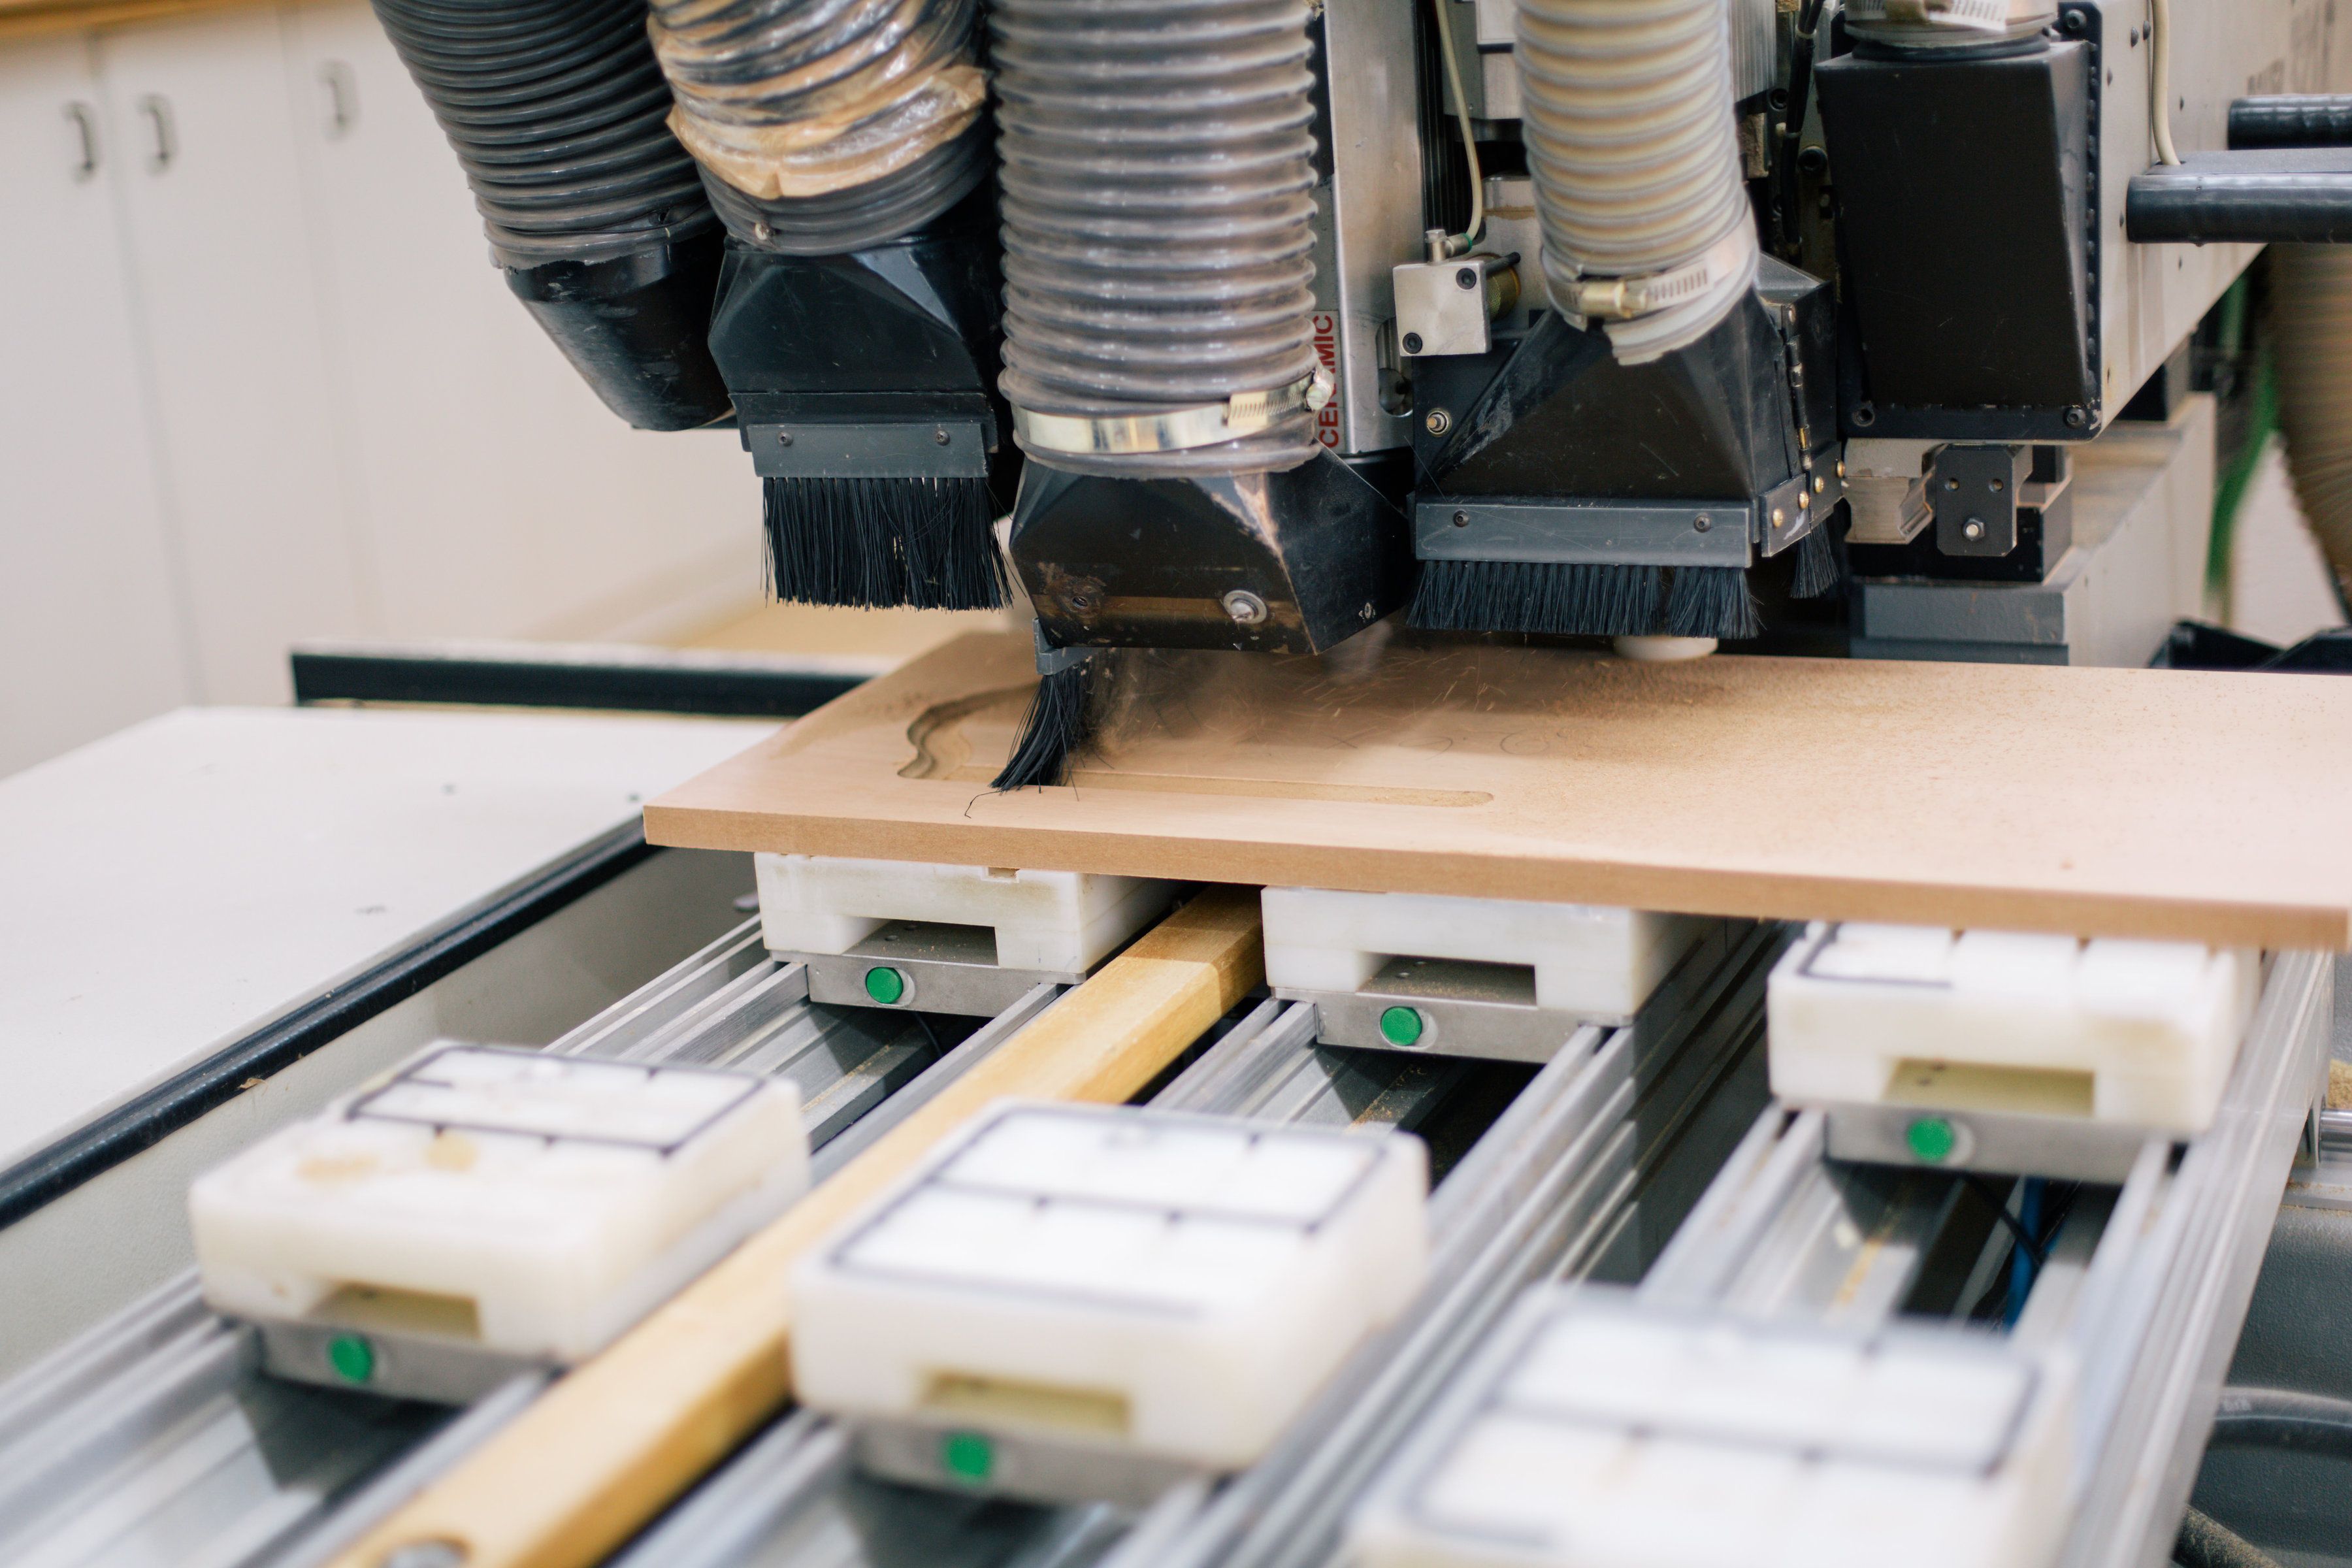
During production, panel dimensions, machining positions and component identification need to stay connected to the approved project information. A clear record reduces the chance of placing a correctly made panel in the wrong cabinet or missing a matching component during assembly.
Inspecting one panel at a time cannot show whether adjacent units fit or whether a door clears the surrounding wall. BAODAO HOME inspects finished components and trial-assembles relevant cabinetry before shipping. This helps the team check fit, door gaps, drilling positions, hardware movement and finish transitions while corrections can still be made at the factory.
Pre-assembly is a check of assembly logic; it does not mean every cabinet travels as a fully assembled unit. Depending on access and transport requirements, verified assemblies can be separated and packed for shipment.
After acceptance, components and accessories are organised by project, room or module, then packed according to their material and transport risks. Glass, finished lacquer surfaces, veneer panels and long aluminium profiles may each need different protection. A packing list and clear labels help the receiving team confirm what arrived and locate it in the right installation order.
For a closer look at the inspection, trial assembly and loading stages, read BAODAO HOME’s factory quality control and overseas shipping process.
Manufacturing capacity matters most when it helps the design team make dependable decisions. An integrated workflow gives project partners practical benefits:
· One approved reference for dimensions, finishes and hardware across rooms.
· Earlier review of junctions between cabinets, doors and wall panels.
· More opportunities to find fit and function issues before international dispatch.
· Clearer component and package identification for the site installation team.
· A defined point of contact for coordinating a multi-room cabinetry scope.
Factory inspection cannot remove every site risk. Final measurements, wall conditions, local storage and installation workmanship still affect the result. The value of the manufacturing system is that product-related questions can be identified and managed earlier, with the factory and site team working from the same approved information.
When comparing suppliers for a villa, apartment development or complete interior package, ask for evidence of the process behind the samples:
· Who prepares and approves the shop drawings before production begins?
· How are matching finishes, veneer direction and material substitutions recorded?
· How are panels and fittings identified by room and cabinet during production and packing?
· Which products are trial-assembled, and what happens when an issue is found?
· What documents and installation information will the receiving team obtain?
Useful answers include sample records, actual factory photographs, a trial assembly example and a representative packing list. These show how the supplier handles the details that matter after the design is approved.
No. Ownership gives a supplier more direct oversight, but project quality depends on accurate drawings, approved specifications, production controls, inspection and site installation. Ask how the factory documents and checks each stage.
Depending on the project, BAODAO HOME can coordinate custom kitchens, wardrobes, bathroom vanities, wall systems, interior doors and living room cabinetry. The exact scope and finishes should be confirmed in the project drawings and quotation.
Send floor plans and elevations with dimensions, the project location, a product scope by room, finish references, hardware and appliance requirements, and any target delivery dates. The more complete the information, the more specific the manufacturing review can be.
A refined whole-house interior relies on thousands of small decisions aligning: the cabinet beside a wall panel, the door that opens freely, the veneer direction across an elevation and the package that reaches the correct room. An integrated manufacturing system brings those decisions into a traceable process from drawing approval to dispatch.
If you are planning a villa, multi-unit residential development or bespoke interior project, share your drawings, location and product scope with BAODAO HOME. Our team can review the cabinetry package, material coordination, factory checks and export requirements with you.

Block Quote