
An excellent walk-in closet is no longer just a simple storage space for clothes.
In modern high-end residences, the walk-in closet has gradually become an important extension of the living space. It not only carries the storage function, but also integrates daily circulation, lighting ambiance, material textures, and overall spatial aesthetics.
When planning a walk-in closet, layout selection is one of the important factors affecting the final user experience.
Among them, "U-shaped walk-in closets" and "L-shaped walk-in closets" are relatively common design forms in high-end residences, villas, and boutique apartments.
However, a truly suitable layout is not simply a matter of comparing which one has "more storage," but needs to combine spatial dimensions, daily usage habits, storage needs, spatial circulation, and overall interior design styles.
As a brand focusing on high-end whole-house customization, Baodao Home focuses not only on cabinetry manufacturing, but also on creating customized walk-in closets that integrate with architecture and lifestyles through spatial planning, material selection, and precision manufacturing.
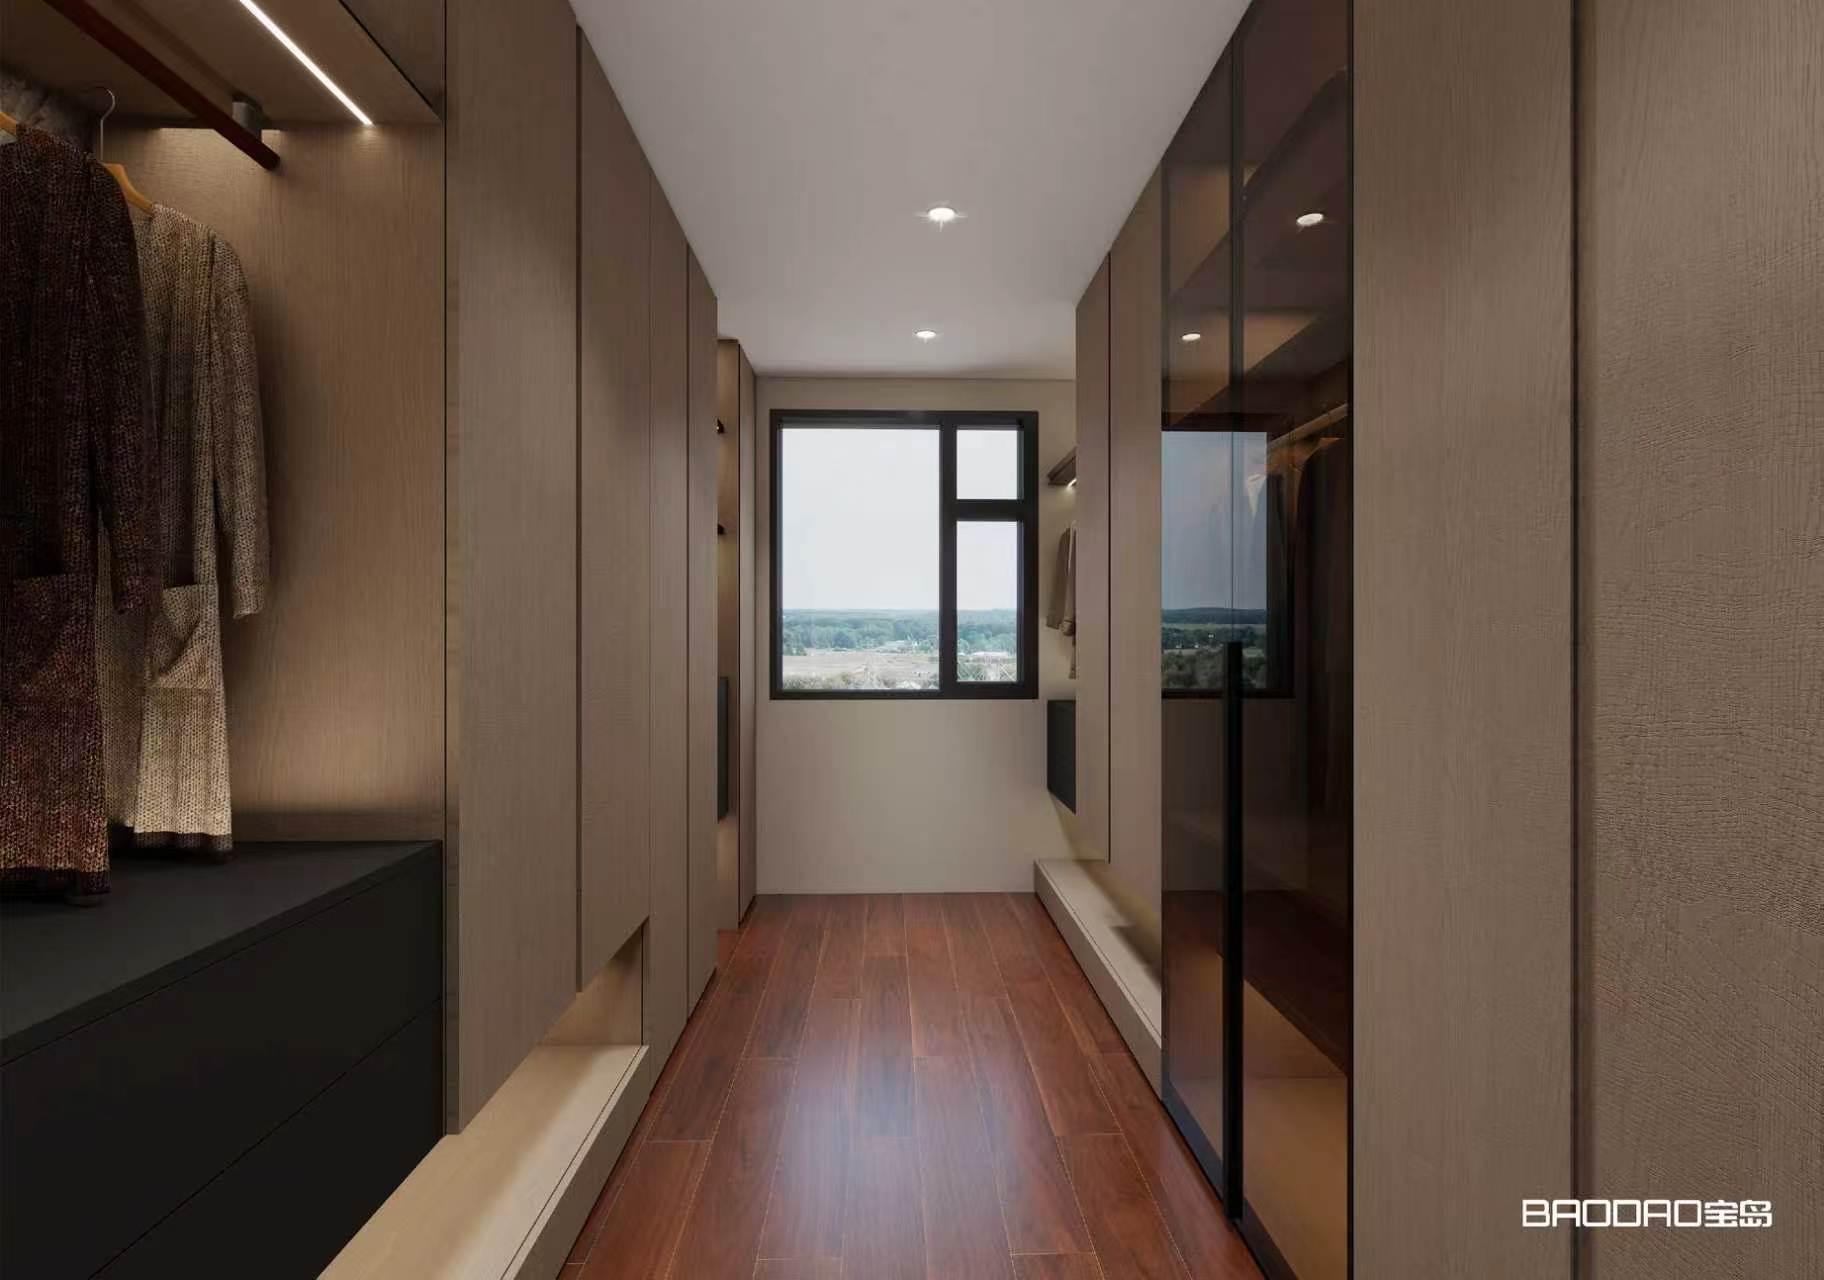

The core logic of the U-shaped layout is "enclosure."
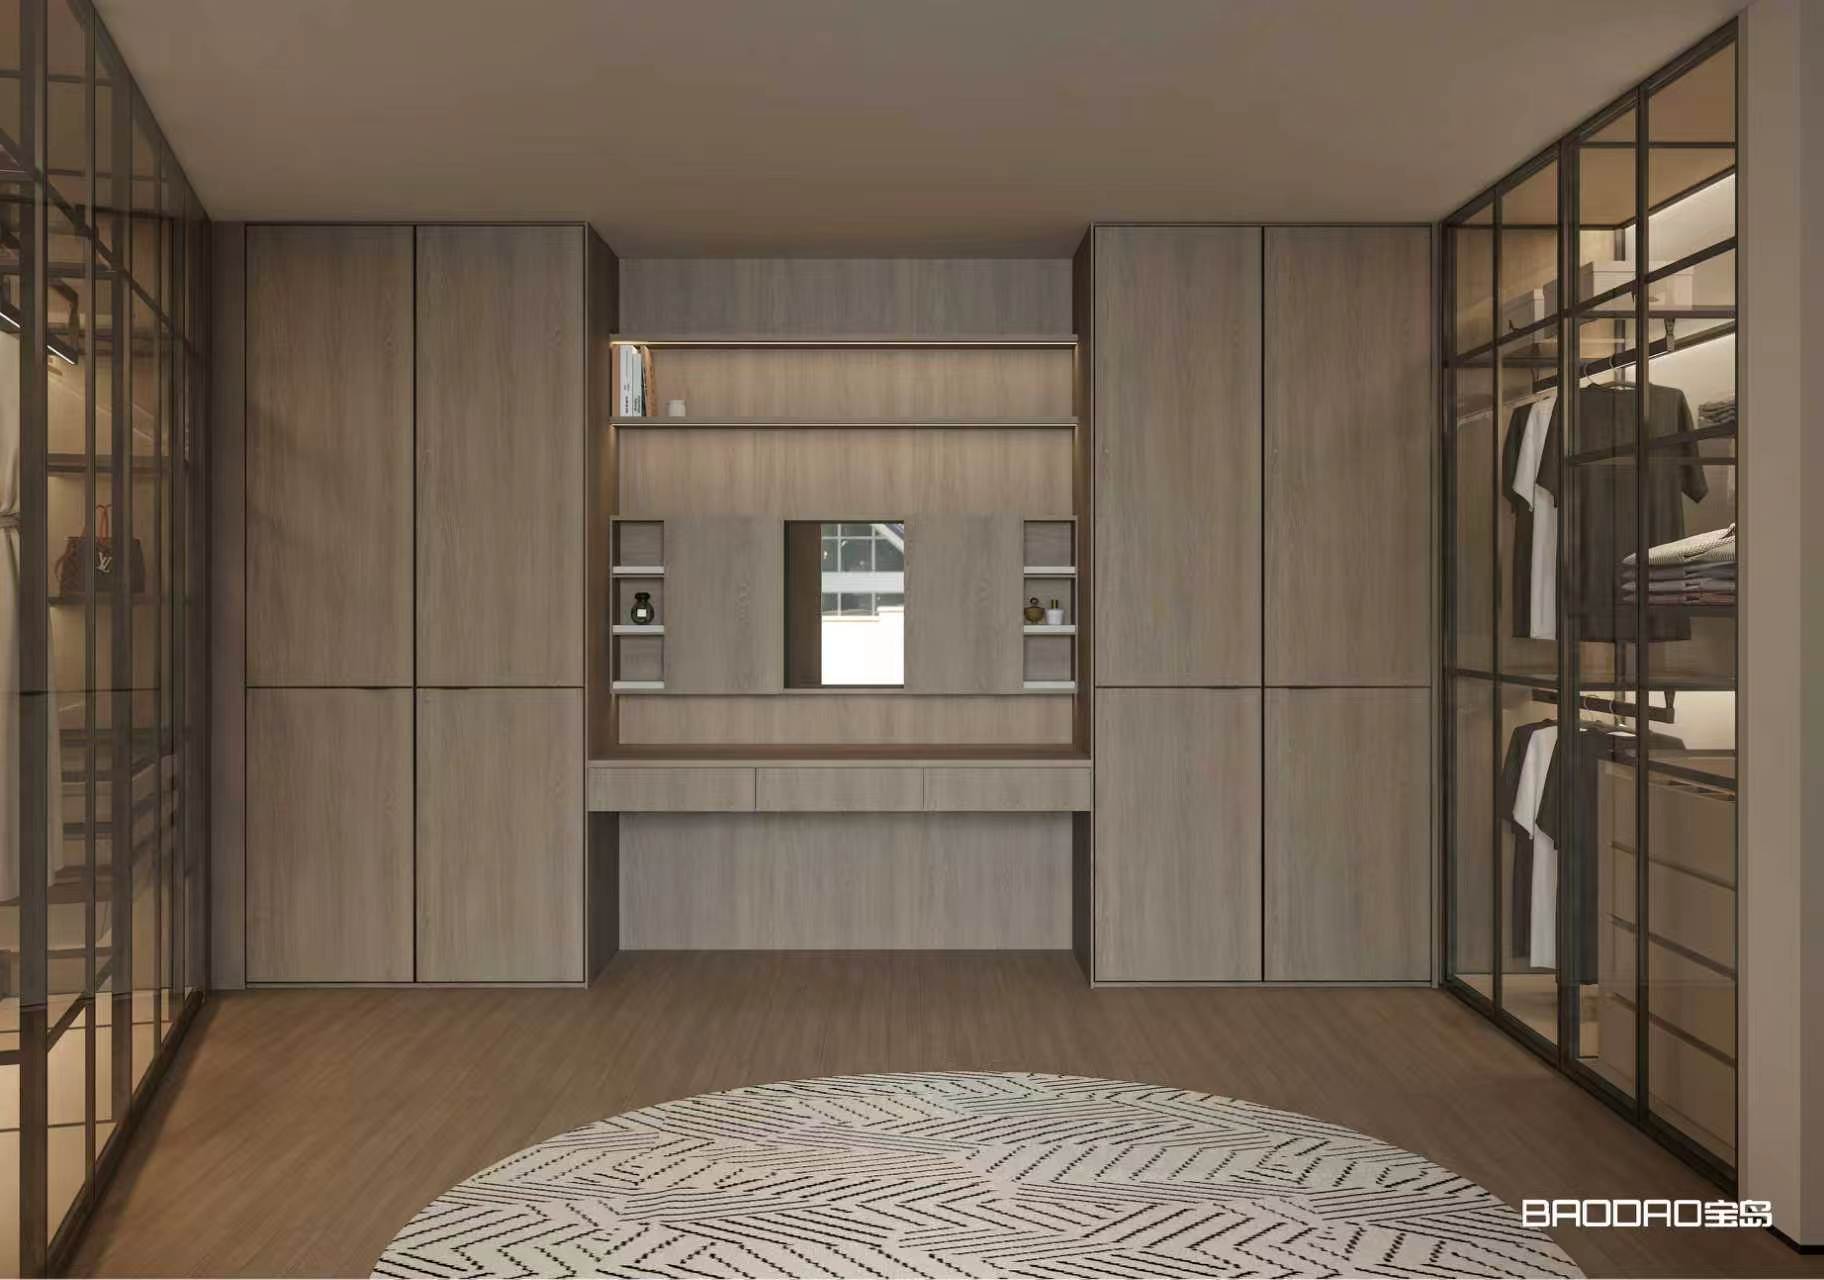
Using three walls to build cabinetry, it forms a relatively enclosed independent space with an activity area left in the center. This layout has the largest storage capacity and is suitable for families with a large quantity and wide variety of clothing. Full-height cabinetry can be installed on all three walls, allowing long hanging areas, short hanging areas, drawer shelving, and top seasonal storage areas to unfold completely, with space utilization approaching 100%.
However, the U-shaped layout has higher requirements for room shape, requiring a relatively square space, and the central corridor width is recommended to be no less than 1.2 meters; otherwise, turning around and retrieving items will feel cramped.
The core logic of the L-shaped layout is "unfolding." Using two adjacent walls to build cabinetry, the other side usually serves as an entrance or visual exit, forming an open transition relationship with the bedroom and bathroom. Although the storage capacity of this layout is slightly inferior to the U-shape, it offers a stronger sense of transparency, suitable for spaces with limited area or those wishing to maintain visual continuity between the walk-in closet and the sleeping area.
The L-shaped layout offers higher flexibility, allowing the corner position to be combined with a dressing table, jewelry island, or full-length mirror, upgrading a simple storage space into a multi-functional composite area.
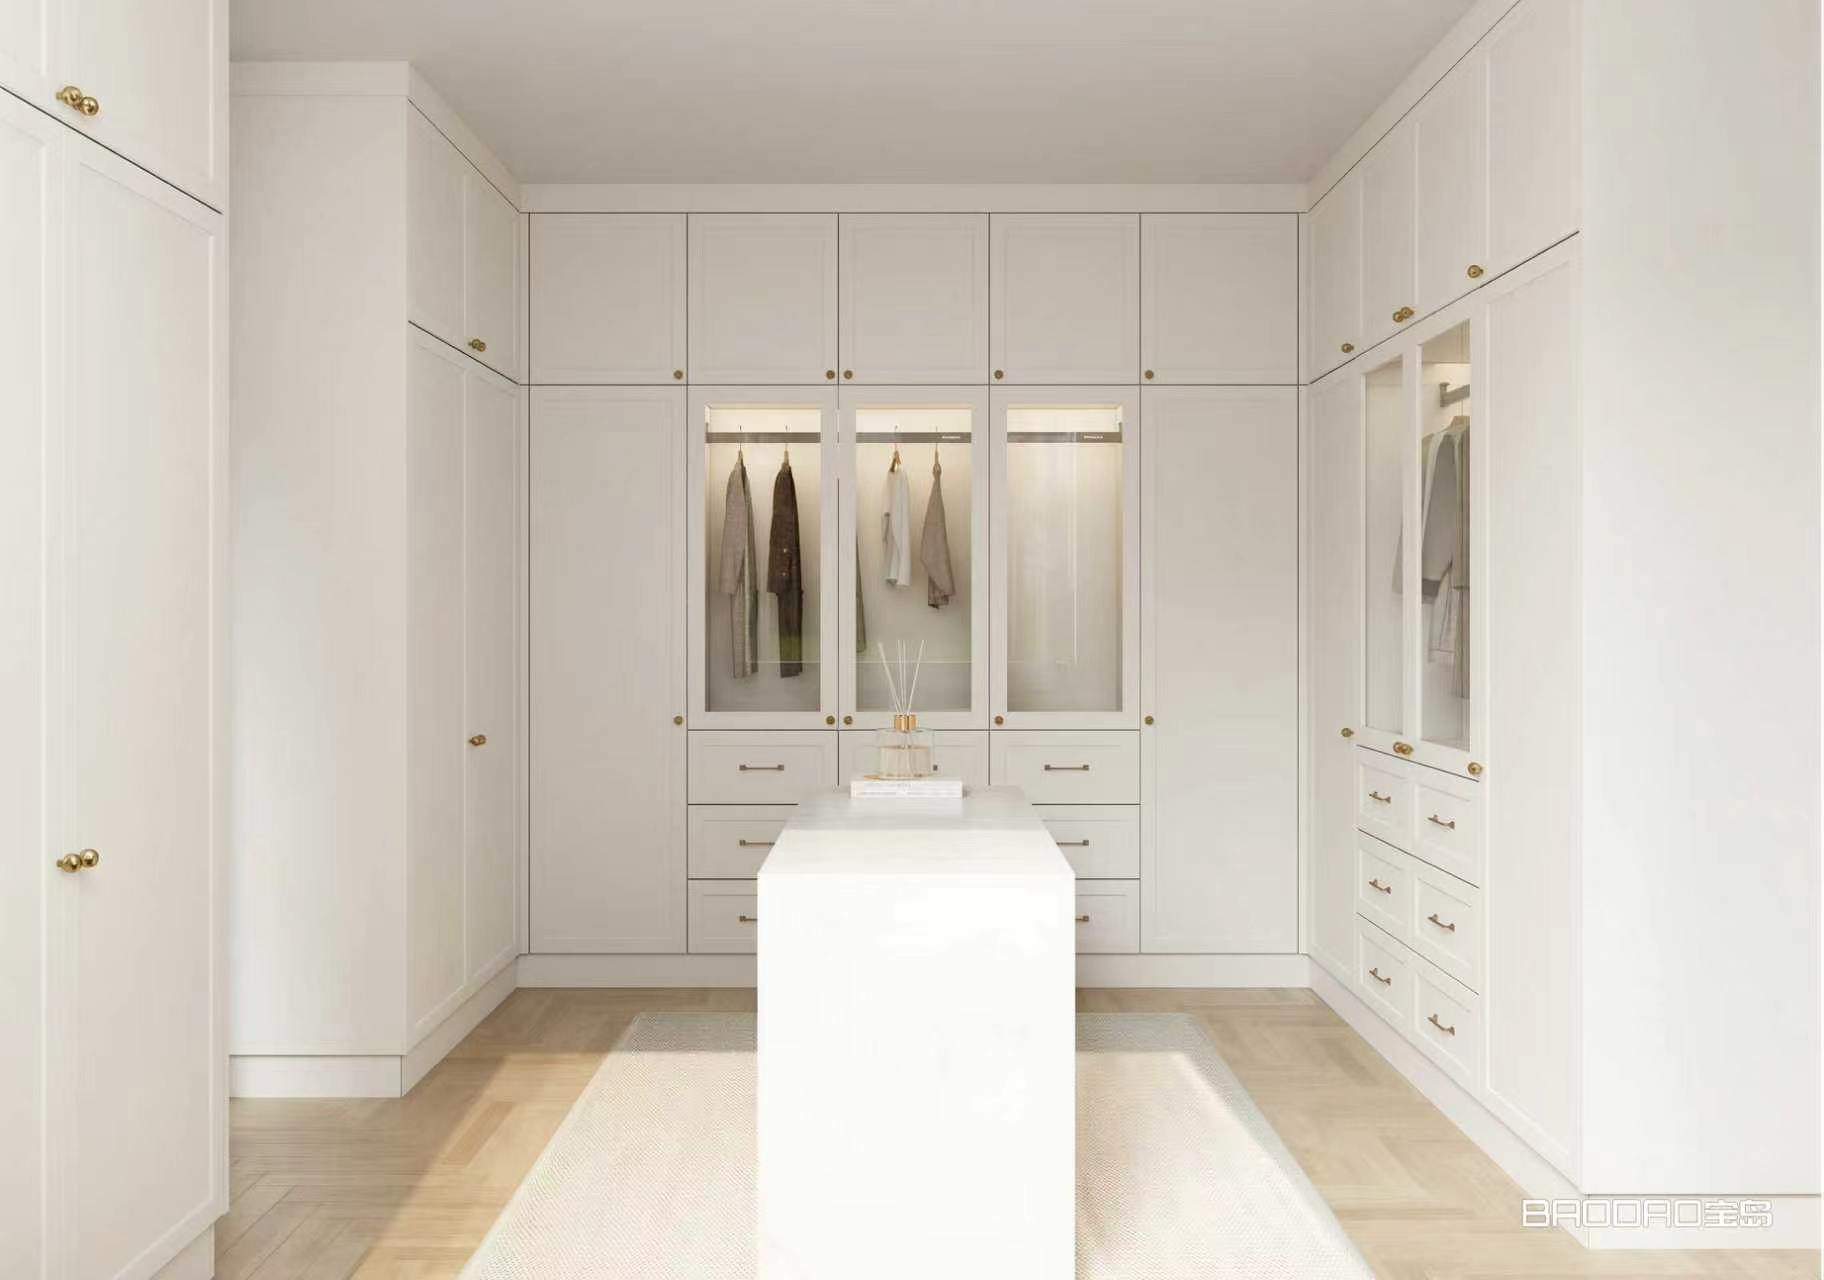
Before choosing a layout, you first need to face your spatial conditions honestly.
If your walk-in closet is an independent square room with an area of more than 6 square meters and good natural or artificial lighting conditions, the U-shaped layout can maximize spatial advantages.
The three sides of the cabinetry can adopt unified materials and color tones to form a boutique-like display feel. A center island jewelry cabinet can even be set up in the central area, raising storage precision from "hanging and folding" to "displaying and storing."
If your walk-in closet is a corner partitioned from the bedroom, or located in a long and narrow transition area between the bedroom and bathroom, with an area between 4 and 6 square meters, an L-shaped layout is often a wiser choice. It avoids the sense of oppression brought by three-sided enclosure while retaining one wall as a visual exit, making the space functionally independent and perceptually connected.
The short side of the L-shaped layout can be set with a dressing table or open shelving, while the long side is used for main clothing storage, forming a functional division with "clear primary and secondary priorities."
The positions of doors and windows are also key variables. If the entrance to the walk-in closet is located in the middle of a wall, a U-shaped layout may cut off circulation; if the entrance is located at a wall corner, an L-shaped layout can naturally unfold. Baodao Home's design team will precisely mark door and window positions as well as opening directions during the proposal stage to ensure that cabinetry does not conflict with door leaves, while ensuring that every cabinet door has sufficient opening space.
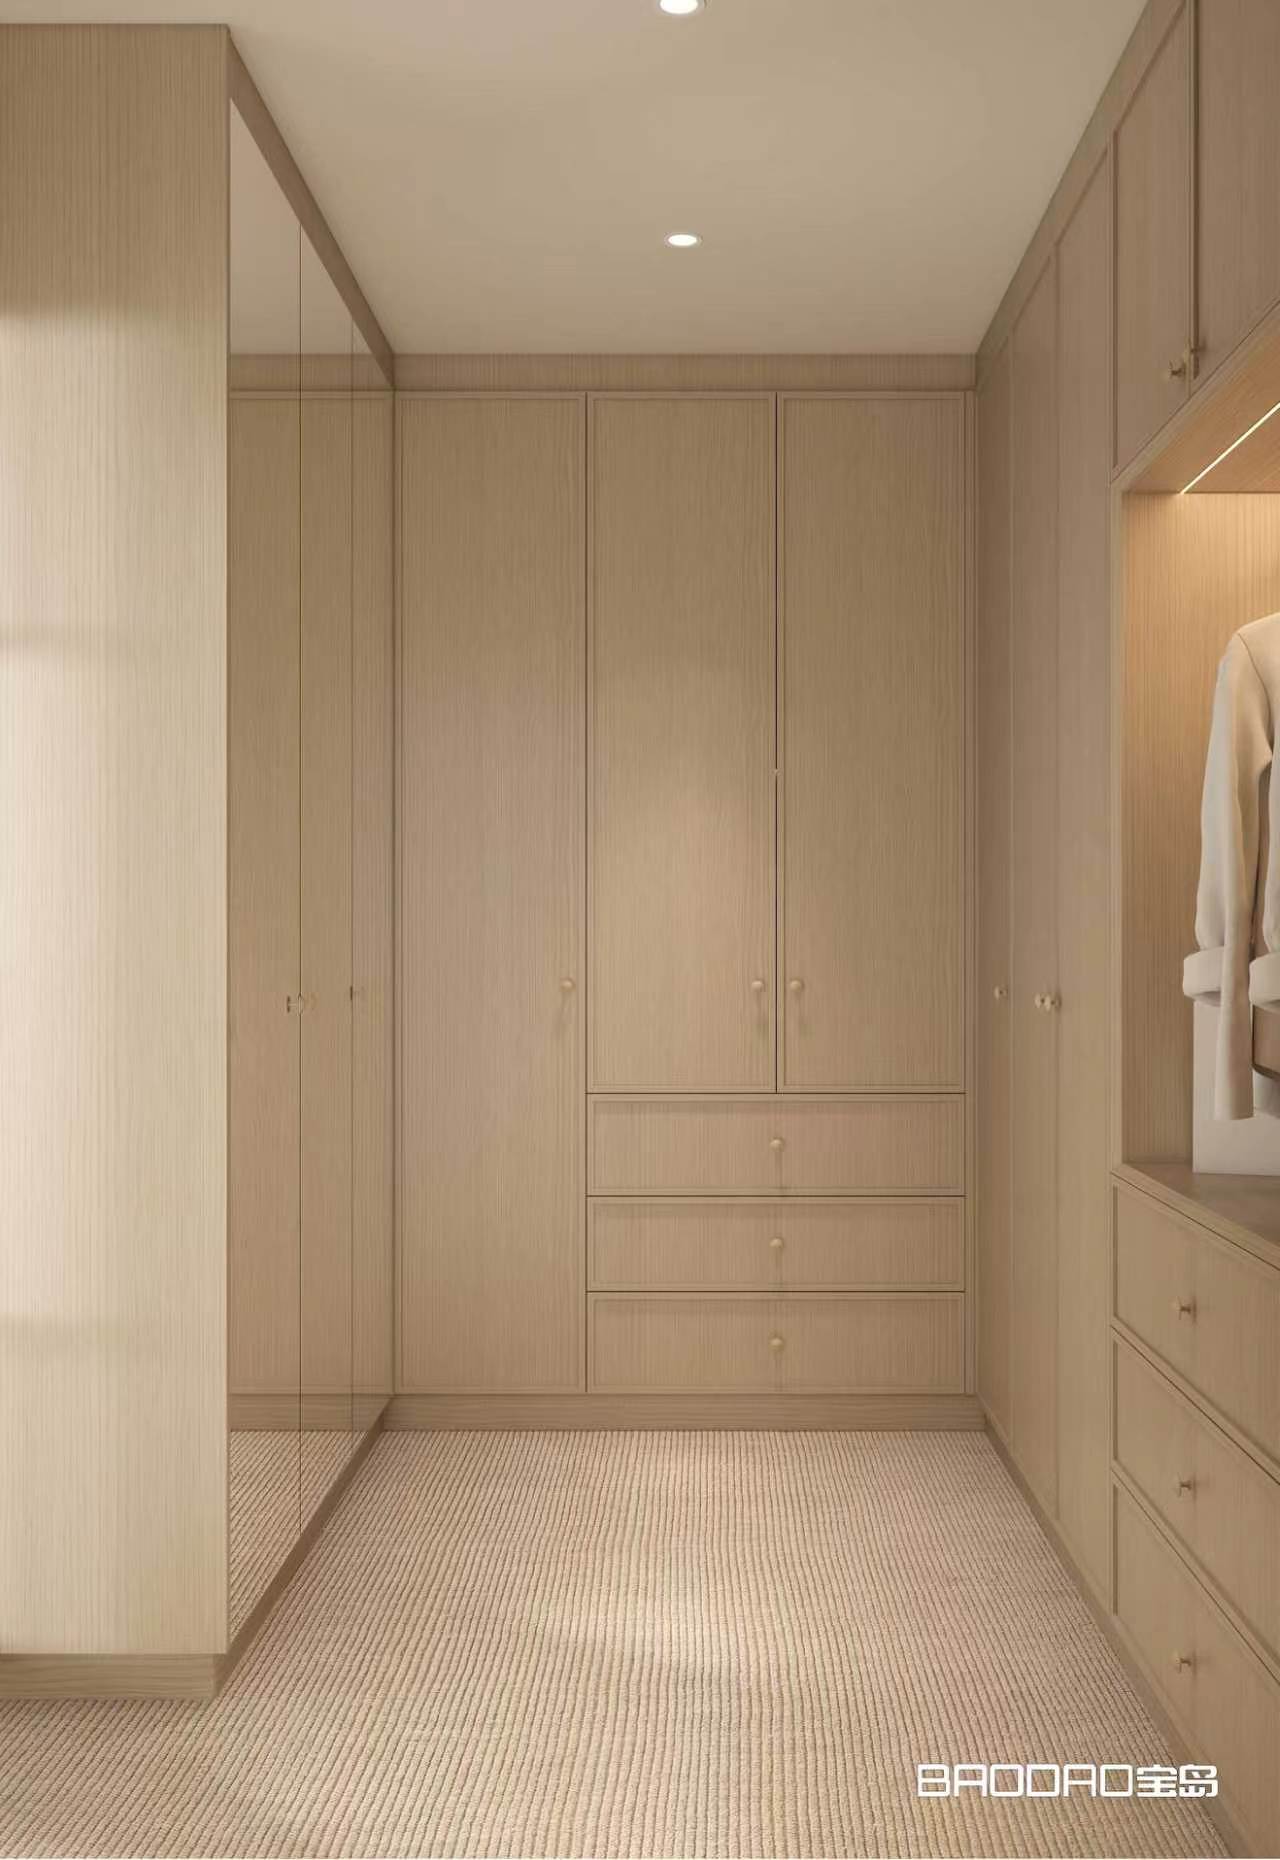
The choice of layout ultimately serves the lifestyle.
The U-shaped layout is suitable for owners with complex clothing organization logic. Long hanging areas require a continuous height of more than 1.4 meters, short hanging areas require around 1 meter, drawers and shelves are suitable for underwear and accessories, and the top requires space of more than 0.6 meters to store suitcases and seasonal bedding.
The three walls of the U-shape can undertake different functions: one wall mainly for hanging, one wall mainly for shelves and drawers, and the third wall can be set with glass door display areas for showing bags and footwear. This logic of "clear zoning" keeps a large amount of clothing visually orderly.
The L-shaped layout is suitable for owners pursuing flexibility and display. Since the corner of the two cabinetry sides easily forms a visual blind spot, rotating clothes racks or magic corner pull-out baskets are usually installed in the L-shaped corner area to turn dead corners into prime storage zones.
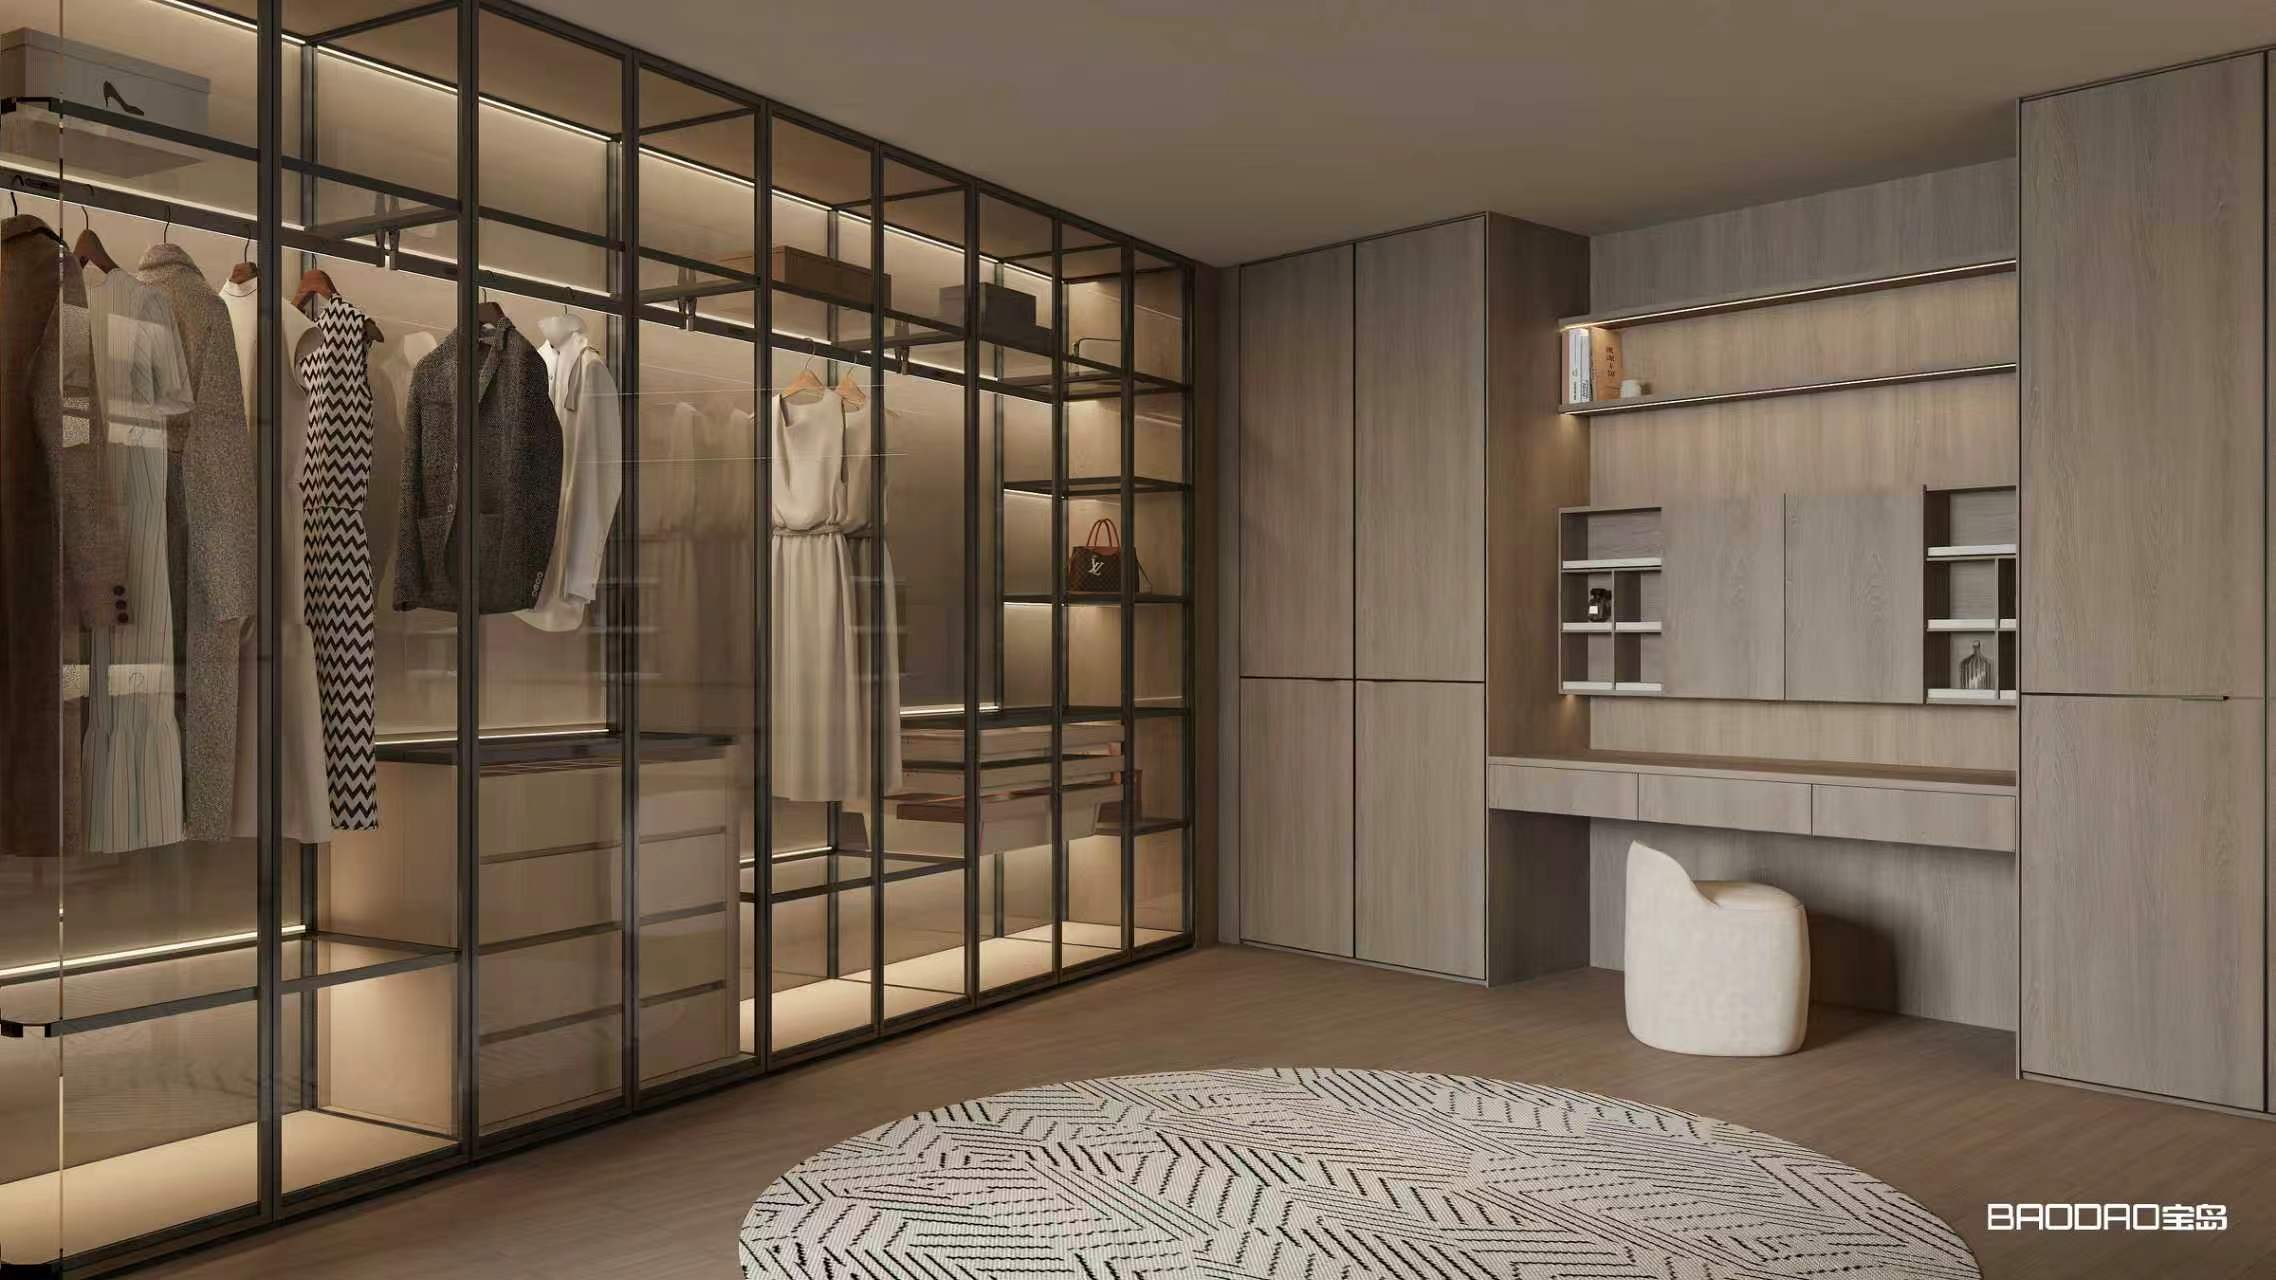
The short side of the L-shape is suitable to be set as a dressing table or open hanging area for easy temporary storage of overnight clothes; the long side can adopt a full-height design to concentrate main storage functions here. If you want the walk-in closet to have display attributes, the open face of the L-shaped layout can be equipped with tea tinted glass doors or open shelving, paired with embedded light strips, making clothing a visual element in the space.
Whether U-shaped or L-shaped, the choice of materials and lighting determines the ultimate temperament of the walk-in closet.
Wood veneer is the first choice for conveying warmth. Baodao Home selects German imported Cuer wood veneer to achieve a semi-open lacquer effect in bedrooms and walk-in closets. It allows touching the wood's original pore texture while possessing excellent scratch resistance and moisture resistance properties. For owners wishing to maintain consistency with the bedroom, natural wood-colored wardrobes can extend the warm atmosphere of the sleeping area; for owners wishing to create an independent sense of ritual, dark gray or charcoal black cabinetry can create a boutique-like immersive experience.
Glass doors are key elements for enhancing refinement. Bronze glass or gray glass can reveal internal lighting contours while obscuring clutter. Paired with sensor light strips, they turn on when doors open and dim when closed, transforming daily clothes picking into a restrained display. In Baodao Home's craft system, glass door cabinetry adopts hole-less connection technology, with no screw marks visible on internal shelves and hanging rods, ensuring absolute purity of the display surface.
Lighting design needs to be considered in layers. Basic lighting at the top provides overall brightness, linear light strips beneath shelves illuminate clothing details, point light sources inside drawers facilitate searching for small items, and mirror lights in the dressing table area provide shadowless makeup illumination. Because the U-shaped layout is enclosed on three sides, it relies more on artificial lighting, needing to ensure that each cabinet side has an independent light source; the L-shaped layout can draw on natural light from the bedroom, making lighting configuration more flexible.
The walk-in closet is a high-frequency usage space, and the durability of craftsmanship directly affects quality of life.
Edge banding craft determines the lifespan of cabinetry in humid environments. All Baodao Home series are equipped with German imported jowat PUR edge banding technology, controlling glue line thickness within 0.1 millimeter. In a space like a walk-in closet that requires frequent opening, it can avoiding edge banding strips from peeling or deforming.
Hole-less connection technology ensures the visual neatness of display cabinetry. For walk-in closets using glass doors or open shelving, traditional 3-in-1 connectors leave screw holes, destroying the integrity of the display surface. Hole-less craftsmanship hides all structural hardware inside board panels; even looking directly at shelves and back panels from the front, no craft flaws can be seen.
Hardware quality determines the smoothness of drawers and cabinet doors. Imported UNIHOPPER and BLUM slide rails and hinges can still maintain uniform damping and smooth opening/closing over long-term use. For U-shaped walk-in closets with center island jewelry cabinets, drawer load-bearing capacity and guide rail stability are particularly important; for corner pull-out baskets in L-shaped layouts, hardware durability directly determines the convenience of corner storage.
The choice between U-shape and L-shape is essentially finding a balance point between "storage capacity" and "spatial transparency." There is no absolutely better layout, only a solution that better suits your spatial conditions, clothing volume, and lifestyle.
Choosing a U-shaped or L-shaped walk-in closet is essentially choosing a lifestyle.
The U-shaped layout can create a complete private dressing space, providing stronger storage capacity and an immersive experience.
The L-shaped layout is more flexible and open, suitable for a wider variety of residential spaces. Whichever layout is chosen, the ultimate goal is: to make storage a part of the living space, allowing the walk-in closet to possess functionality, aesthetics, and personal expression simultaneously.
Block Quote