
Inside a Luxury Asian Villa: Bespoke Whole-House Joinery by Baodao Home
Step inside a luxury villa project completed in Asia, featuring bespoke kitchen cabinetry, custom wardrobes, bathroom vanities, wall panelling and premium whole-house joinery manufactured by Baodao Home. Discover how tailored design, precise production and coordinated installation brought this sophisticated residence to life.
August 24, 2026

Congratulation to our landmark villa project by Baodao Home, features a majestic scale and expansive proportions that instill a sense of effortless, harmonious order within the space. Grounded in the homeowners' daily lifestyle, BAODAO orchestrates materials, light, and spatial flow into a cohesive narrative. Through the warmth of wood and a transparent sense of order, the design creates a living space where luxury and refined elegance seamlessly coexist.
BAODAO HOME PROJECT

A Textural Prelude

The ritual narrative of returning home gently unfolds from the entrance foyer. The glass curtain wall frames the courtyard's pines, stones, and console tables into a living painting. The transparency of the materials outlines the spatial layers amidst the interplay of light and shadow, enhancing the elegant ambiance and setting a poetic prelude for home.
BAODAO HOME PROJECT

Boundless Socializing

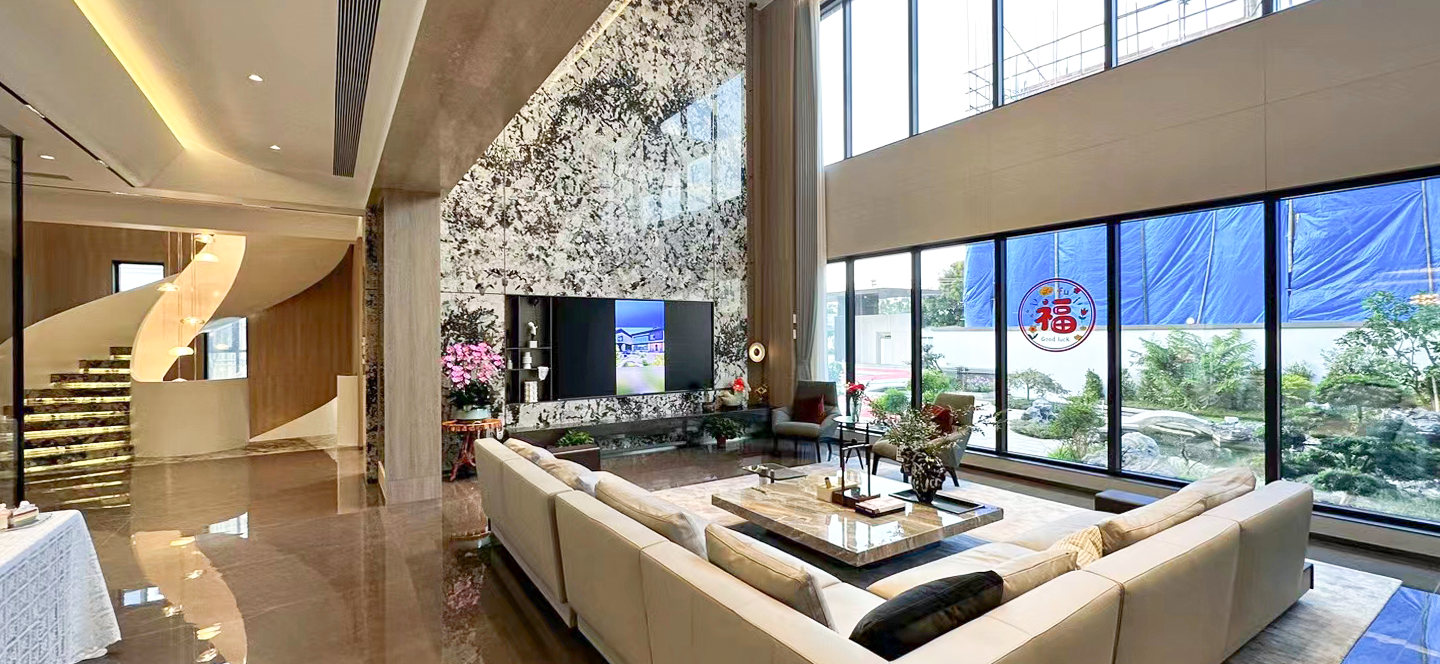
Stepping from the foyer into the expansive first-floor space, a fluid circulation path seamlessly connects the spiral staircase, lounge area, and floor-to-ceiling window views. Tailored to the rhythm of the homeowners' daily routines of moving, viewing, and relaxing, it creates a transparent, grand social hub.
BAODAO HOME PROJECT

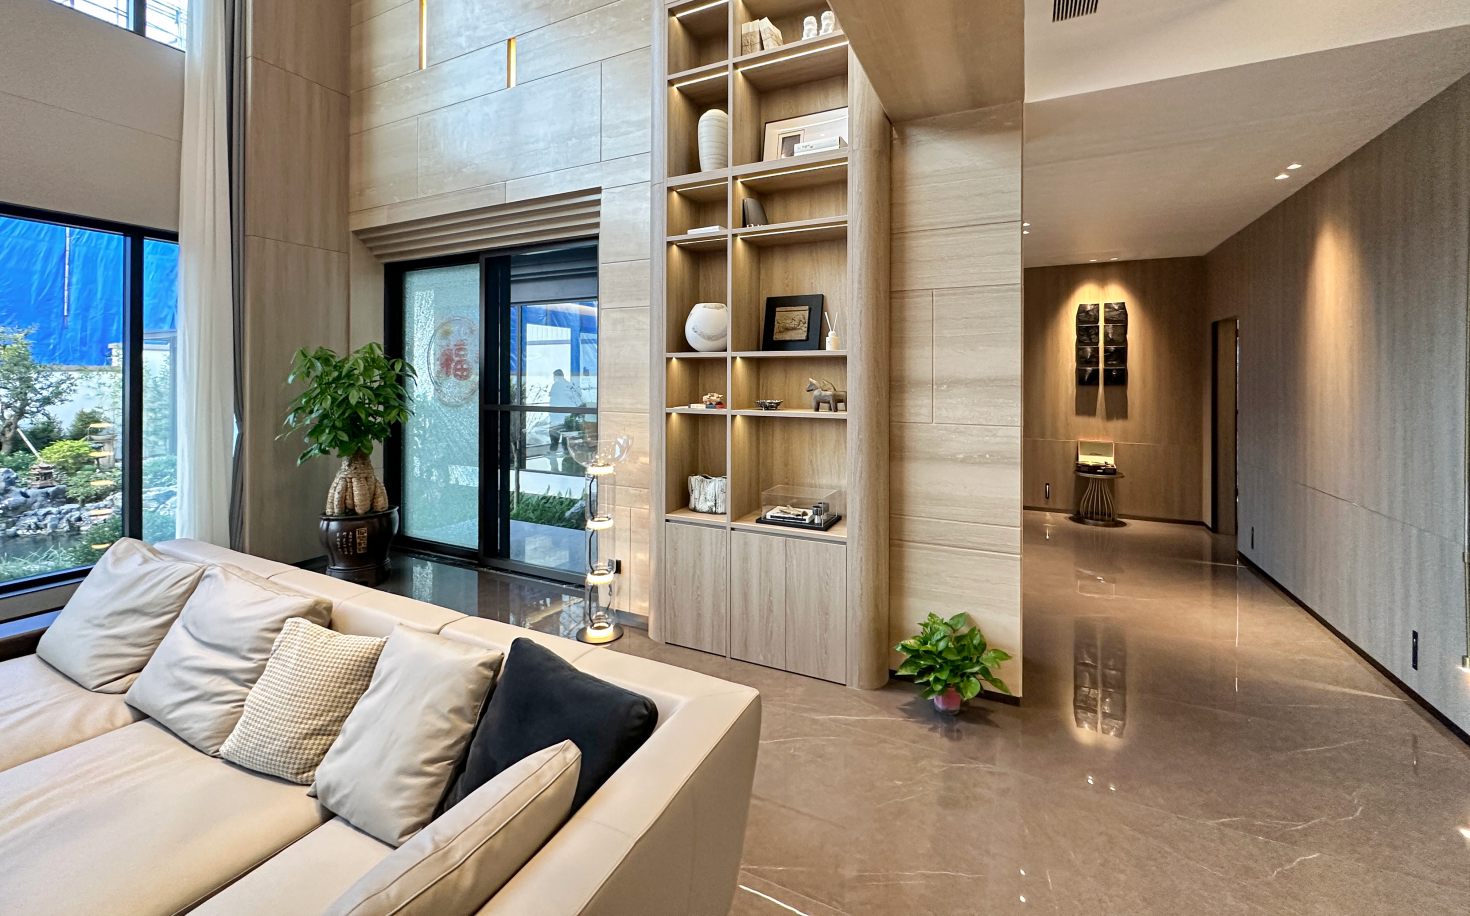
In this cozy resting corner, a full-wall wooden cabinetry gracefully accommodates the everyday essentials. Beside it rests a plush sofa, allowing storage and relaxation to coexist in perfect harmony, while infusing the space with a warm and inviting atmosphere.
BAODAO HOME PROJECT

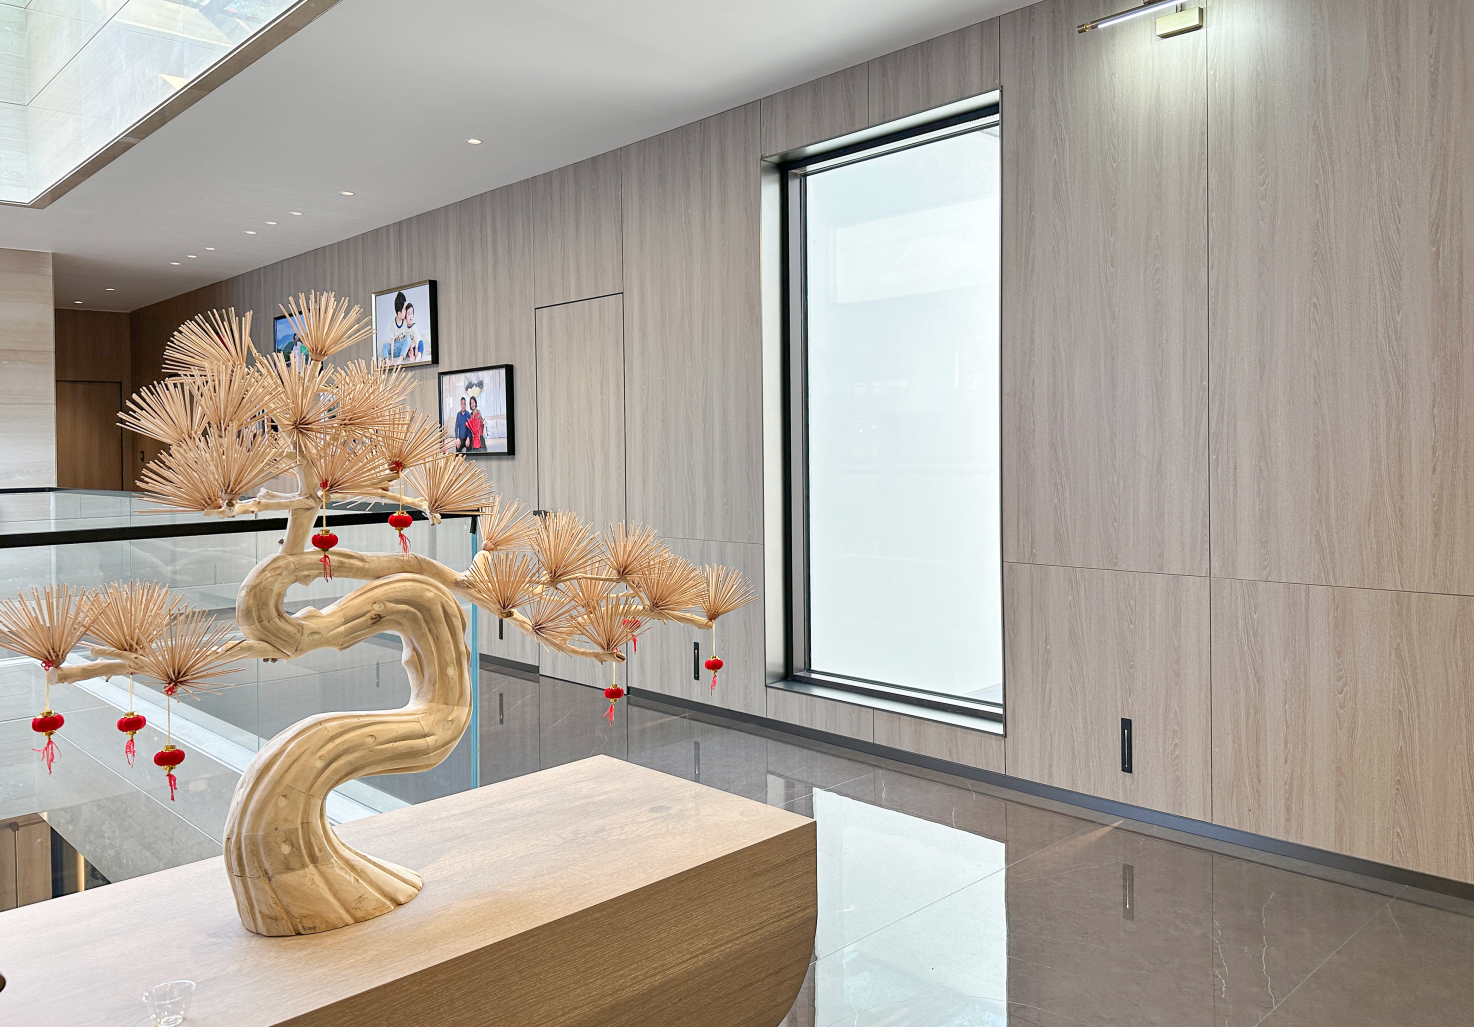
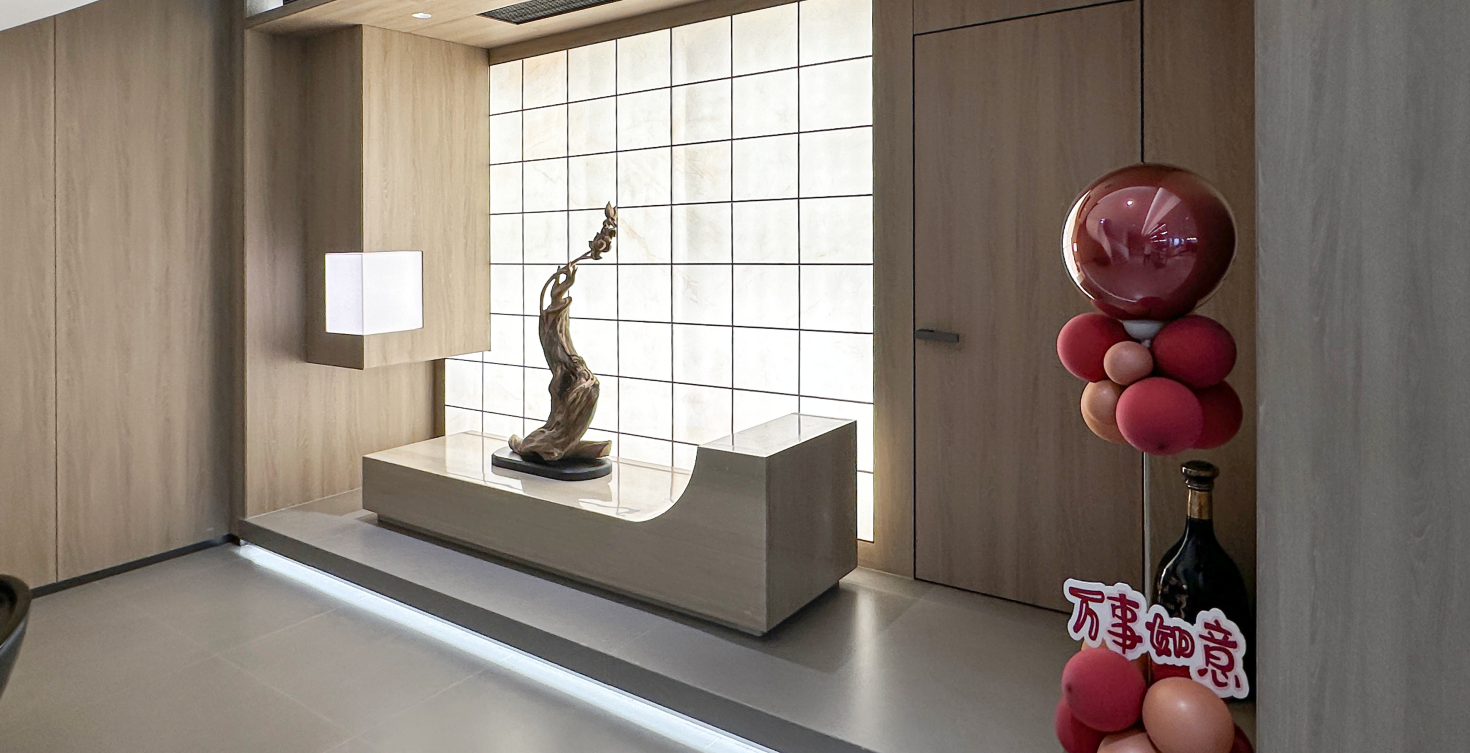
Passing through the resting area, the end-view console displays an art sculpture. A bespoke slat wall, paired with floating LED strips, sets a tranquil ambiance. The driftwood installation extends a natural Zen aesthetic through the interplay of light and shadow, crafting an elegant corner for the space.
BAODAO HOME PROJECT

Culinary Elegance In Dining Room

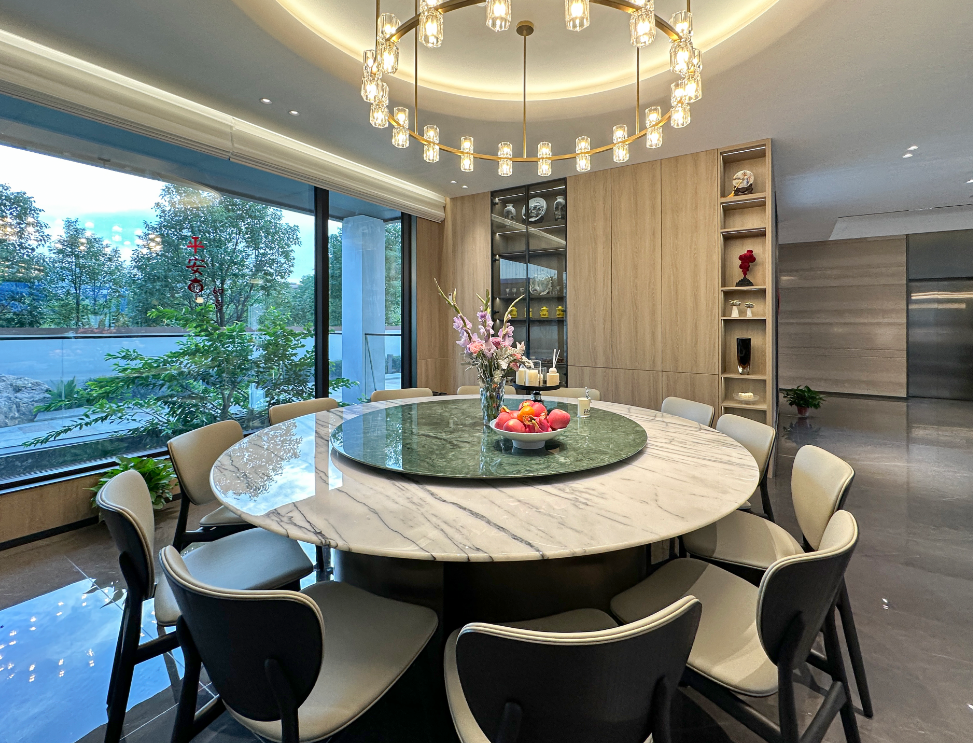
Following the circulation path deeper into the space, the dining area is anchored by a circular dome, creating a distinct yet harmonious zone. Both the round table and the central island feature warm stone paired with dark wood veneers, striking a perfect balance between the space's steady texture and visual warmth. Bathed in soft lighting, the atmosphere becomes exceptionally cozy and refined, offering an immersive experience whether hosting grand banquets or enjoying everyday meals.
BAODAO HOME PROJECT

The Spiral Gallery of Stairs

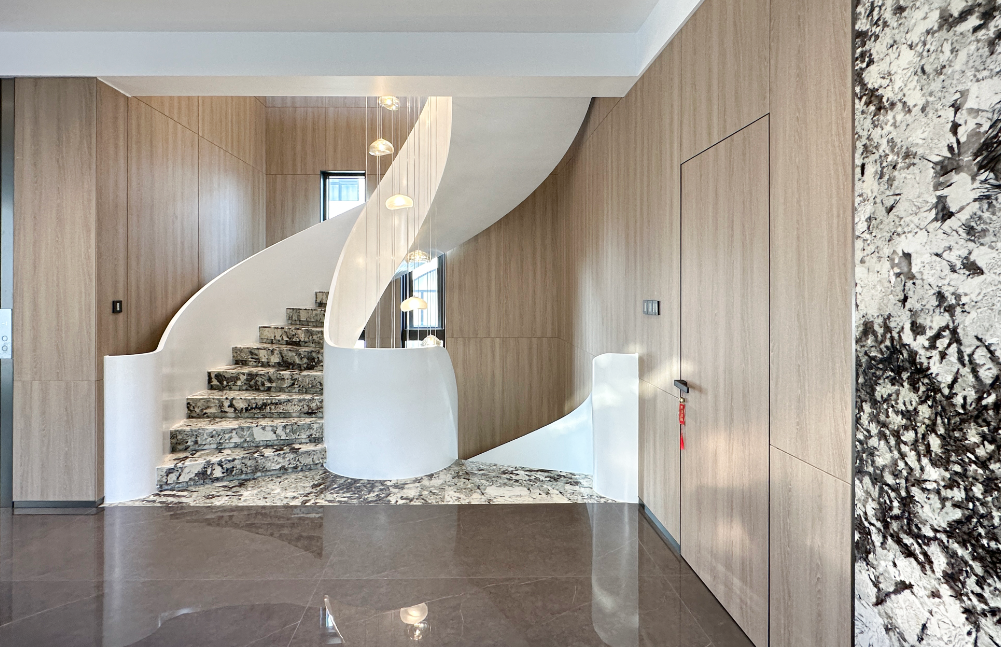
Moving along the flow and stepping upward, the spiral staircase is anchored by a seamless, curving axis. Natural stone and warm wood veneers on the treads and handrails ground the space while adding visual warmth. Under gentle illumination, the staircase exudes an elegant and delicate charm, turning everyday movement or a momentary pause into an immersive delight.
BAODAO HOME PROJECT

A Literary Realm in Library

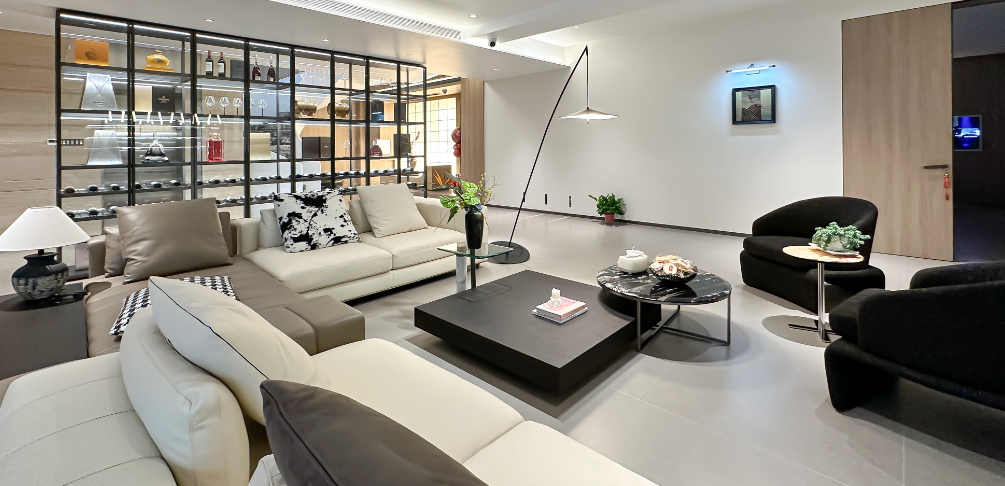
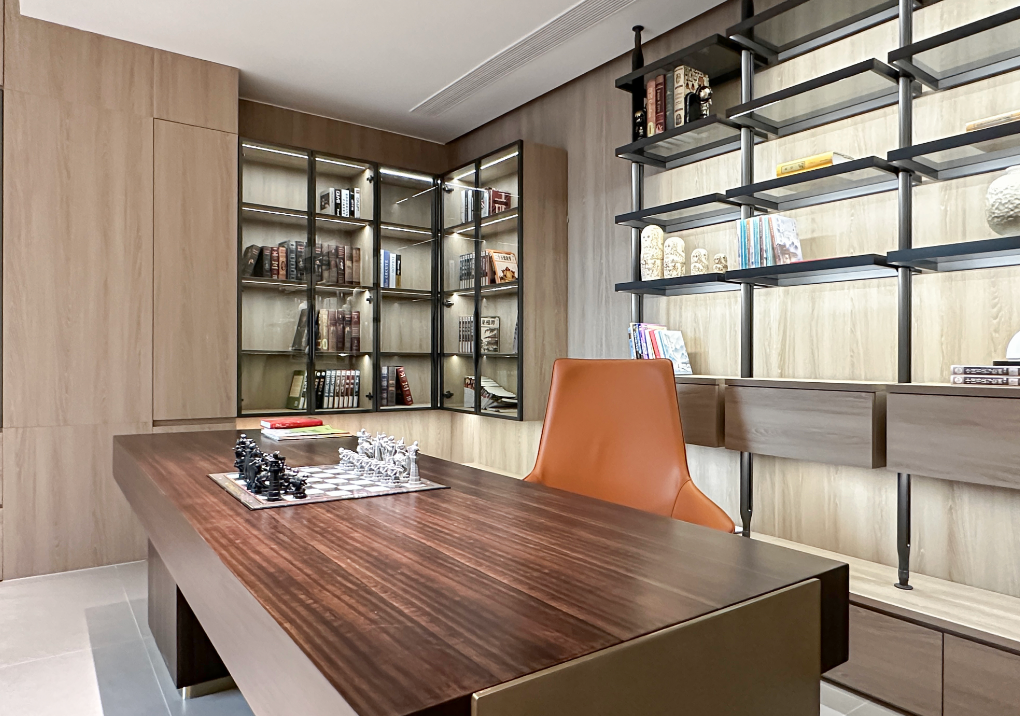
The independent study continues the tranquil rhythm of the home. Transparent glass cabinet doors create a serene, book-filled realm, while staggered modules showcase geometric aesthetics and enrich the spatial cadence. Sitting quietly here, whether reading or working, offers a deeply immersive experience.
BAODAO HOME PROJECT

A spacious layout serves as the canvas, but a rich and vibrant life is the true essence. Through the warm textures of its materials and a harmonious sense of order, BAODAO crafts a luxurious yet relaxed aesthetic. It ensures that every facet of the home radiates a quiet, confident elegance in everyday living.
BAODAO HOME PROJECT

Congratulation to our landmark villa project by Baodao Home, features a majestic scale and expansive proportions that instill a sense of effortless, harmonious order within the space. Grounded in the homeowners' daily lifestyle, BAODAO orchestrates materials, light, and spatial flow into a cohesive narrative. Through the warmth of wood and a transparent sense of order, the design creates a living space where luxury and refined elegance seamlessly coexist.

BAODAO HOME PROJECT

A Textural Prelude

The ritual narrative of returning home gently unfolds from the entrance foyer. The glass curtain wall frames the courtyard's pines, stones, and console tables into a living painting. The transparency of the materials outlines the spatial layers amidst the interplay of light and shadow, enhancing the elegant ambiance and setting a poetic prelude for home.

BAODAO HOME PROJECT

Boundless Socializing

Stepping from the foyer into the expansive first-floor space, a fluid circulation path seamlessly connects the spiral staircase, lounge area, and floor-to-ceiling window views. Tailored to the rhythm of the homeowners' daily routines of moving, viewing, and relaxing, it creates a transparent, grand social hub.

BAODAO HOME PROJECT

In this cozy resting corner, a full-wall wooden cabinetry gracefully accommodates the everyday essentials. Beside it rests a plush sofa, allowing storage and relaxation to coexist in perfect harmony, while infusing the space with a warm and inviting atmosphere.

BAODAO HOME PROJECT

Passing through the resting area, the end-view console displays an art sculpture. A bespoke slat wall, paired with floating LED strips, sets a tranquil ambiance. The driftwood installation extends a natural Zen aesthetic through the interplay of light and shadow, crafting an elegant corner for the space.

BAODAO HOME PROJECT

Culinary Elegance In Dining Room

Following the circulation path deeper into the space, the dining area is anchored by a circular dome, creating a distinct yet harmonious zone. Both the round table and the central island feature warm stone paired with dark wood veneers, striking a perfect balance between the space's steady texture and visual warmth. Bathed in soft lighting, the atmosphere becomes exceptionally cozy and refined, offering an immersive experience whether hosting grand banquets or enjoying everyday meals.

BAODAO HOME PROJECT

The Spiral Gallery of Stairs

Moving along the flow and stepping upward, the spiral staircase is anchored by a seamless, curving axis. Natural stone and warm wood veneers on the treads and handrails ground the space while adding visual warmth. Under gentle illumination, the staircase exudes an elegant and delicate charm, turning everyday movement or a momentary pause into an immersive delight.

BAODAO HOME PROJECT

A Literary Realm in Library

The independent study continues the tranquil rhythm of the home. Transparent glass cabinet doors create a serene, book-filled realm, while staggered modules showcase geometric aesthetics and enrich the spatial cadence. Sitting quietly here, whether reading or working, offers a deeply immersive experience.

BAODAO HOME PROJECT

A spacious layout serves as the canvas, but a rich and vibrant life is the true essence. Through the warm textures of its materials and a harmonious sense of order, BAODAO crafts a luxurious yet relaxed aesthetic. It ensures that every facet of the home radiates a quiet, confident elegance in everyday living.

BAODAO HOME PROJECT
Start here to give your space a fresh new look.
By clicking “Submit”, I confirm I have read and agree to the
Privacy Policy
and consent to the processing of my personal data.
Thank you! Your submission has been received!
Oops! Something went wrong while submitting the form.
Button Text
Block Quote