
A strong rendering communicates design intent. It does not confirm that the wall is square, the finished floor level is correct, the appliance model has been coordinated or the largest cabinet can reach its room. Those questions become critical when custom joinery is manufactured in one country and installed in another.
Cross-border custom joinery can give architects, builders and developers access to specialist manufacturing and a broader material range. It also separates the factory from the site, so incomplete information can become an expensive installation problem after the shipment arrives. A cabinet only a few millimetres out may be manageable; a repeated coordination error across an entire elevation may not be.
The practical answer is not a promise of zero risk. It is a controlled workflow that connects verified site information, approved shop drawings, manufacturing checks, suitable pre-assembly, export packing and the installation handover. This guide explains the controls that matter and how BAODAO HOME applies them to overseas custom cabinetry and joinery projects.
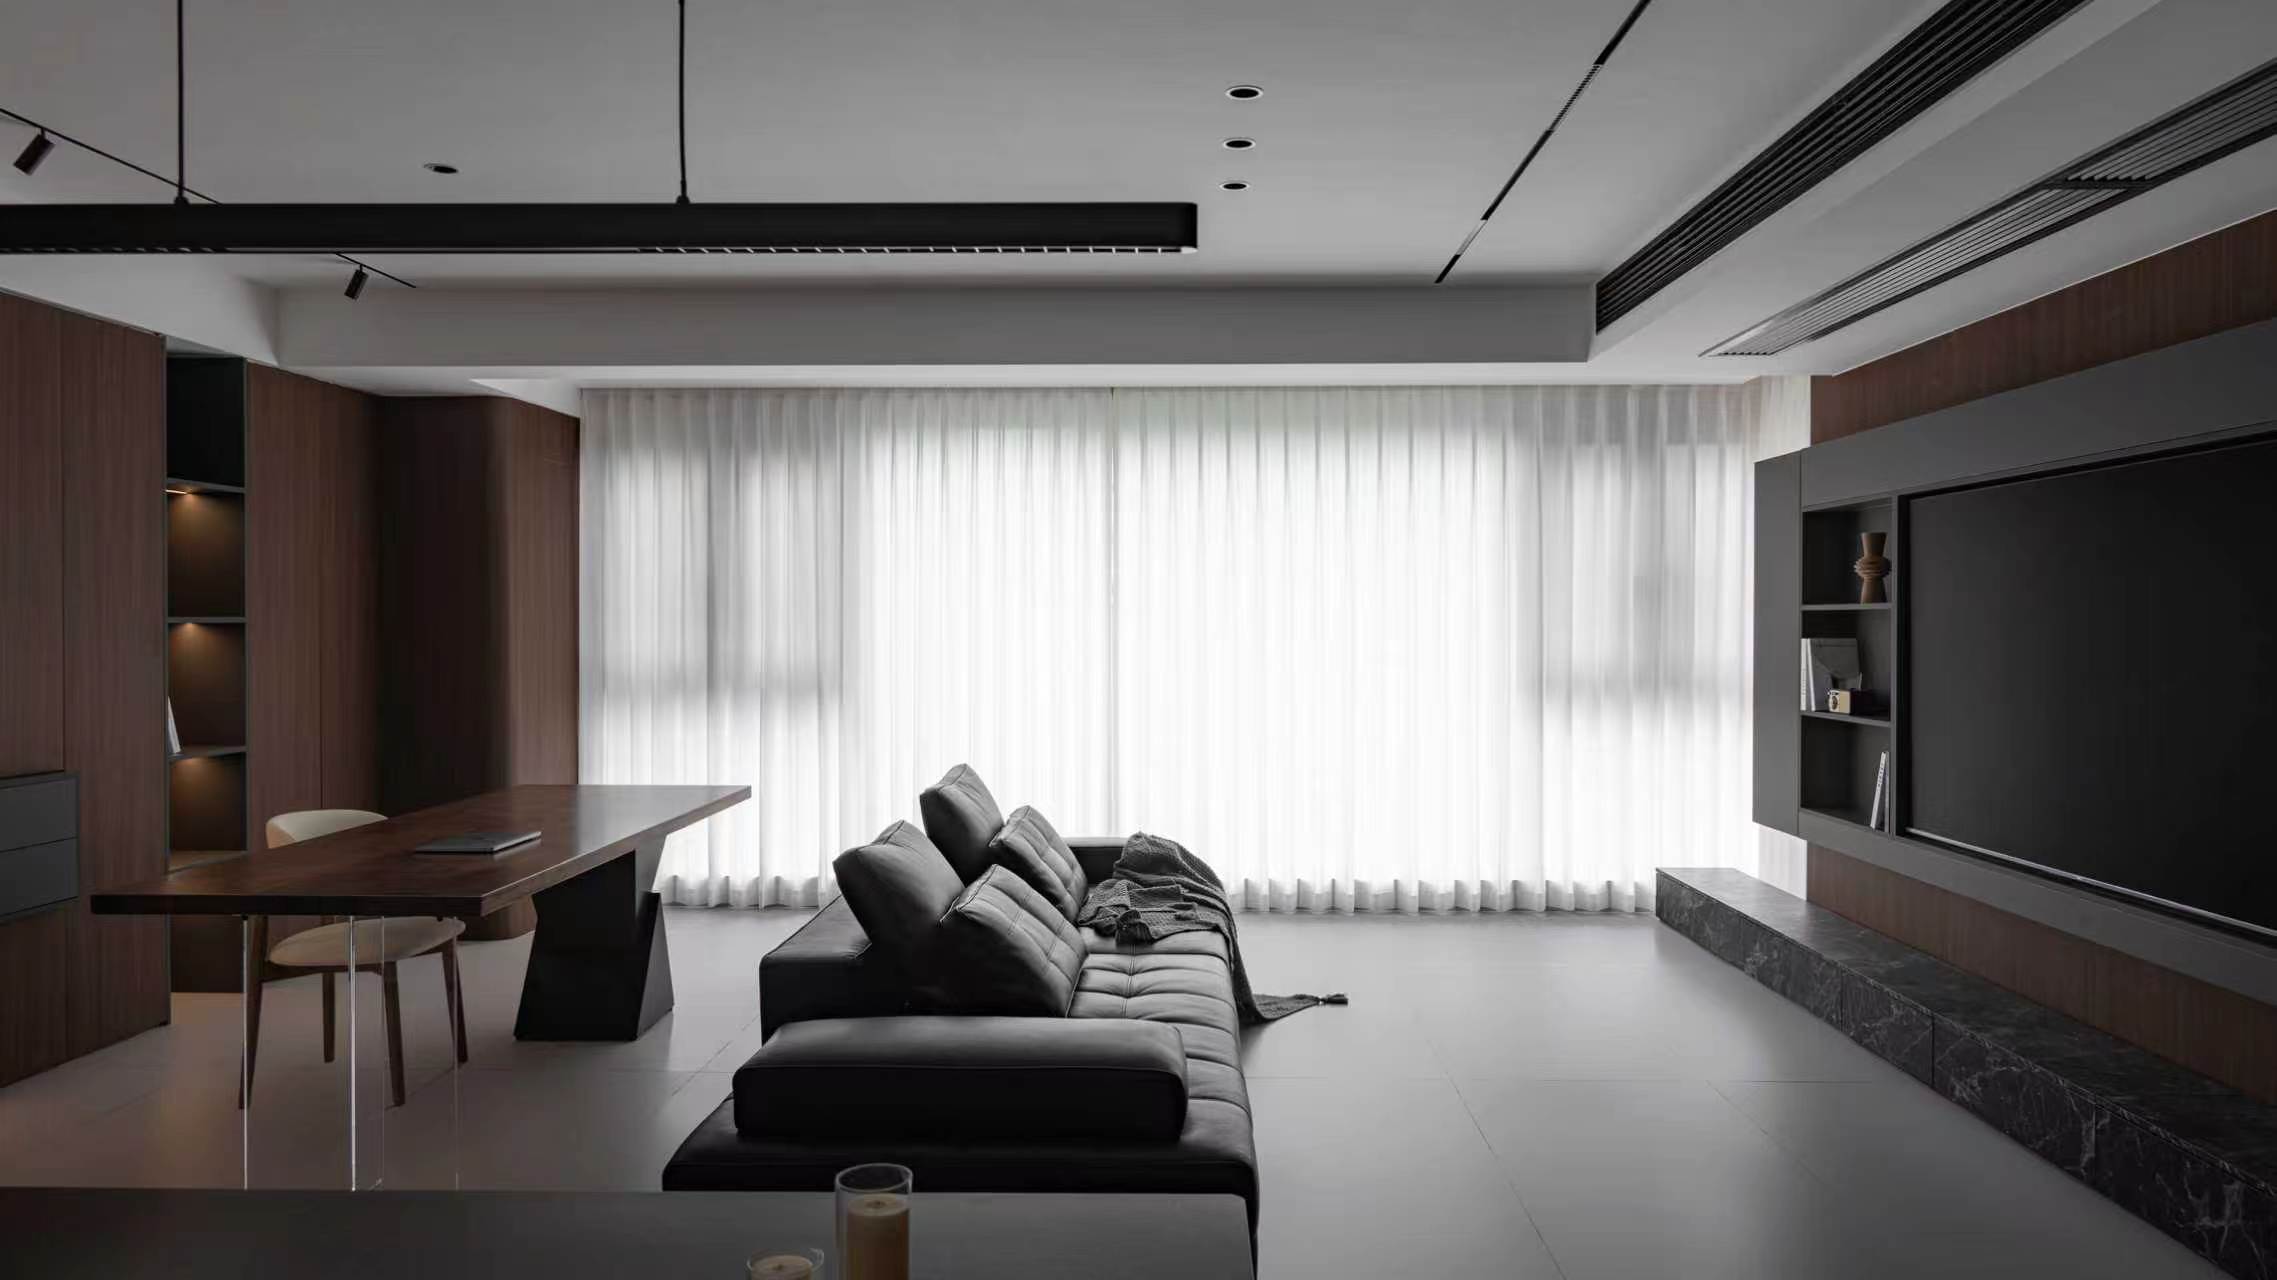

Renderings are useful for colour, proportion and atmosphere, but manufacturing depends on a different level of information. Most serious site problems begin at an interface: cabinet to wall, door to panel, vanity to plumbing, appliance to opening or lighting to power supply.
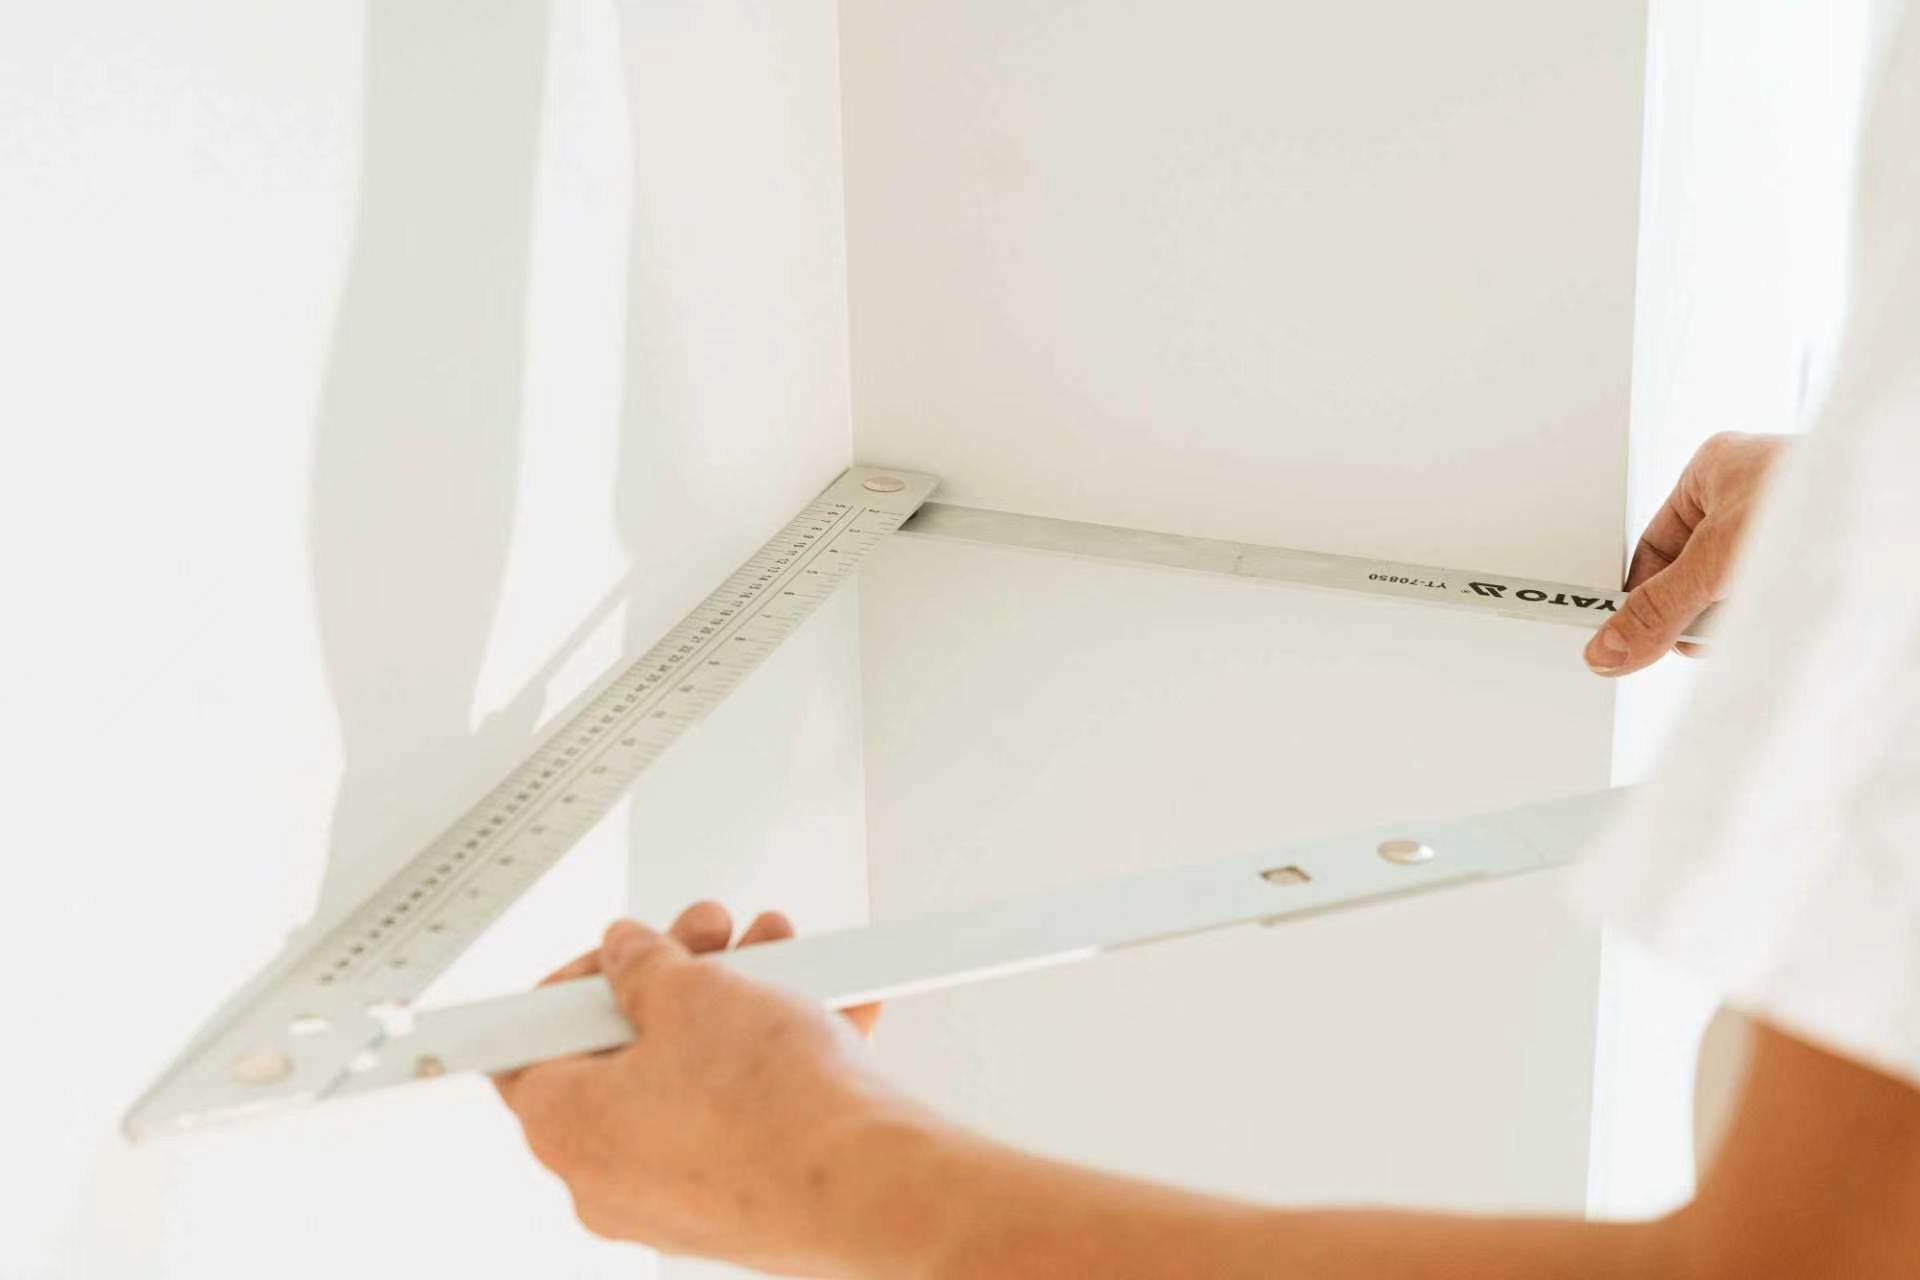
Architectural drawings may show design dimensions rather than the as-built condition. Plaster, stone, skirting, ceilings and floor finishes can all change the opening available to the joinery. Walls may also be out of plumb or corners out of square.
A cabinet can match the drawing and still block a socket, waste outlet or access panel. Appliance cut-outs are equally sensitive: model numbers, ventilation clearances and door swings need to be confirmed before the cabinet is released for production.
Descriptions such as walnut, warm white or brushed bronze are not sufficient manufacturing references. Natural veneer varies, and painted, laminated and metal finishes can read differently under project lighting. The factory needs an approved sample or clearly referenced finish standard.
Oversized units may not pass through a lift, corridor or door opening. The installation sequence can also affect how tall cabinets, wall panels and concealed doors should be divided into modules. Shipping efficiency is only one consideration; the modules still need to be handled and assembled safely on site.

The first decision is who owns the site survey and when the dimensions become final. For a new build, measuring too early can be as risky as not measuring at all. The project team should agree which finishes and structural elements must be complete before final dimensions are issued.
A useful cabinetry survey records more than wall-to-wall dimensions:
· Finished floor level, ceiling height and relevant wall build-ups.
· Wall plumb, corner squareness and floor or ceiling variation.
· Door and window openings, architraves, skirting and adjacent finishes.
· Locations and projections of electrical, lighting, plumbing, ventilation and access points.
· Confirmed appliance models and manufacturer clearance requirements.
· Lift, stair, corridor, loading and room-access dimensions for large modules.
A 3D scan can be valuable on complex projects, but the technology does not replace responsibility. Whether the information comes from a scan, a conventional survey or a local contractor, the factory needs an agreed drawing format, clear datums and a process for resolving missing or conflicting measurements.
Shop drawings are the bridge between the design package and production. They should make the installation logic visible, not simply redraw the concept. Plans, elevations, sections and details need to show how each unit is made, where it meets the building and which information still requires approval.
For cross-border custom cabinetry, the drawing review should cover:
· Overall and internal dimensions, module divisions and door directions.
· Fillers, scribe panels, shadow gaps and tolerances at uneven walls or ceilings.
· Junctions between cabinetry, wall panels, interior doors, skirting and stone.
· Hardware references, drawer loads, opening clearances and removable access panels.
· Appliance openings, ventilation and manufacturer installation requirements.
· LED channels, drivers, switches and cable routes, with local electrical requirements confirmed by the project team.
The project should maintain a clear revision and approval record. When a site dimension, appliance or finish changes, the affected drawings need to be updated before production. An approved drawing is only useful if everyone is working from the same revision.
Many disputes are coordination gaps rather than manufacturing defects. A simple responsibility matrix makes it clear who provides information, who checks it and who gives final approval. The exact arrangement will vary by contract, but it should be agreed before the order is released.
Design for manufacture and assembly is not about simplifying the visual idea. It is about resolving how the idea will be produced, transported and installed. A well-considered detail can retain a minimal appearance while allowing the site team to accommodate normal building variation.
Depending on the project, the solution may include adjustable legs, removable fillers, scribe panels, split wall panels, concealed fixing zones or modules sized for the access route. The factory should also review grain direction, finish transitions and hardware access so later adjustments do not compromise the visible result.
Checking individual panels confirms dimensions and finish, but it cannot always confirm the relationship between adjacent parts. BAODAO HOME inspects finished components and pre-assembles relevant cabinetry before dispatch. This can help identify drilling errors, inconsistent gaps, hardware interference and alignment issues while corrections are still possible at the factory.
The appropriate level of pre-assembly depends on the product and risk. Complex feature units, concealed doors, wall-panel junctions, curved elements, glass-fronted cabinetry and island units may justify a more complete trial assembly. Repetitive or straightforward cabinets may need component inspection and representative assembly instead.
Pre-assembly is a verification step, not a substitute for accurate site data or skilled installation. Verified units may also be disassembled after checking so they can be protected, shipped and moved through the building efficiently.
See BAODAO HOME’s factory quality control pre-assembly and overseas shipping process for a closer look at these stages.
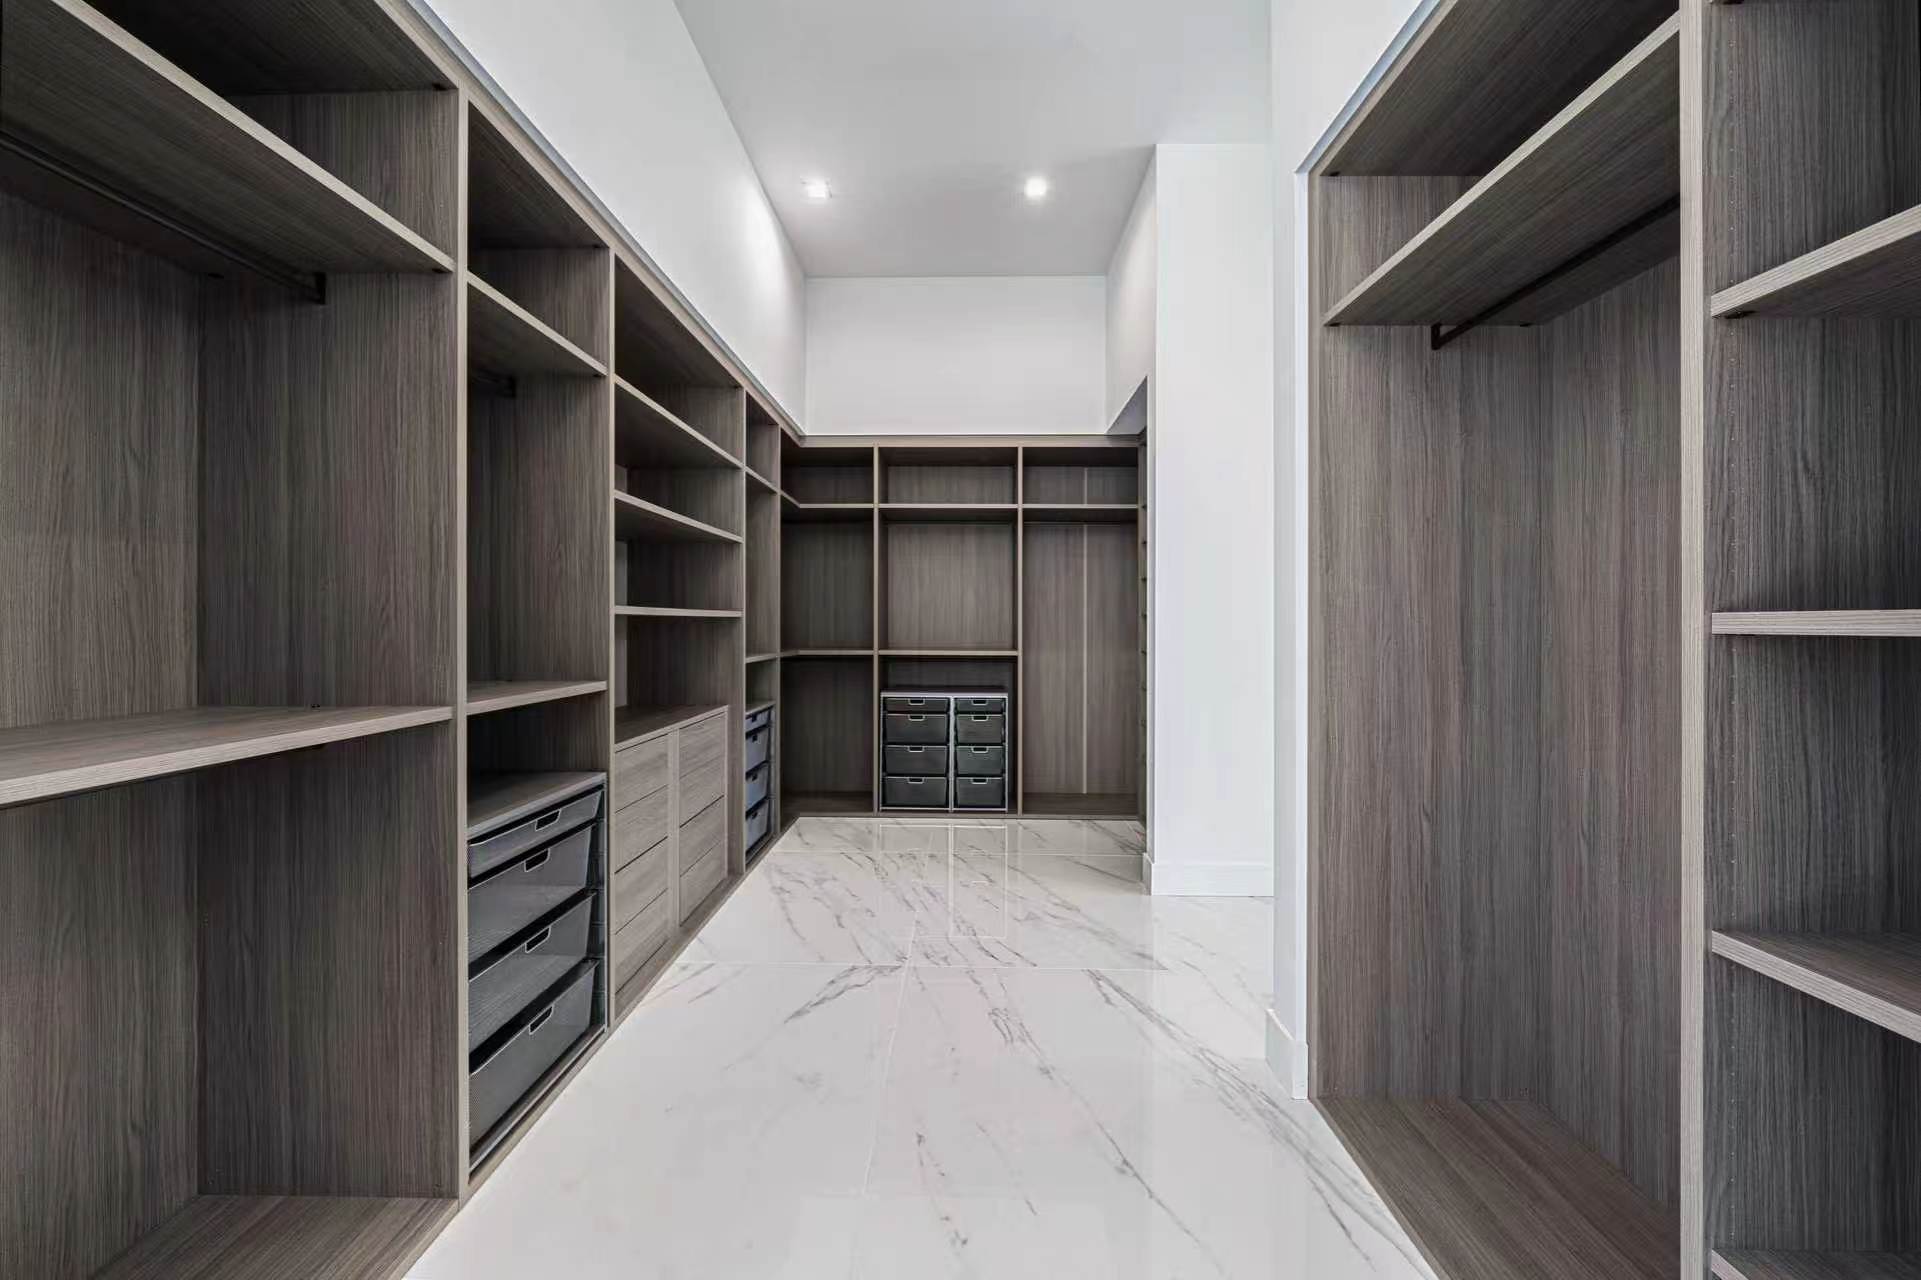
Good export packaging protects more than the finish. It preserves the relationship between each component and its intended location. After factory checks, BAODAO HOME identifies components by project, room or module and uses protection suited to the material and transport risk. The shipment is reconciled against a packing list before loading.
A practical handover package may include:
· Package and component labels that correspond with the approved room or module references.
· A packing list that helps the receiving team check quantities and locate accessories.
· Grouped hardware and fittings, rather than unidentified loose parts.
· Approved shop drawings and installation details in a format the site team can use.
· Assembly photographs or short videos for complex items where visual guidance is useful.
· A defined process for recording transit damage, missing items or site queries after arrival.
The site should be dry, secure and ready to receive finished joinery. The installation team also needs enough protected storage space to unpack in sequence without mixing components from different rooms.
BAODAO HOME combines project coordination with manufacturing at its Foshan headquarters. The site covers approximately 100,000 square metres and includes 15 production lines, dedicated finishing capabilities, logistics operations and a 3,000 square metre showroom. German-engineered processes, including Jowat PUR edge banding, support repeatable production across custom kitchens, wardrobes, wall systems and related interior joinery.
For international projects, capacity matters when it is connected to clear approvals and traceable checks. BAODAO HOME’s workflow can include review of project information, shop drawing development, coordination of approved finishes and hardware, component inspection, pre-assembly where relevant, corrective review, room or module labelling, material-specific packaging and packing-list reconciliation.
No responsible manufacturer can control every site condition from another country. The purpose of the system is to make assumptions visible, resolve product-related issues earlier and give the local project team better information for installation.

Before appointing an overseas cabinetry manufacturer, ask for specific evidence behind the proposal:
· Who is responsible for final site dimensions, and what information must be complete before production?
· How are shop drawing comments, approvals and revisions recorded?
· How are samples, natural veneer variation, hardware and appliances documented?
· Which components will be trial-assembled, and what will the factory check?
· How will packages and hardware be identified by room or module?
· What drawings and installation information will the site team receive?
· How are missing items, damage or technical questions handled after delivery?
Useful answers include real factory photographs, an example shop drawing register, trial-assembly records and a representative packing list. These are stronger indicators of execution than a rendering alone.
Can architectural drawings be used directly for custom joinery production
Usually not without further detailing and verification. Architectural drawings communicate the wider design, while joinery shop drawings resolve cabinet construction, site interfaces, hardware, appliances, services and installation tolerances. Final production should use the approved information identified in the project process.
When should final site measurements be taken
Measure when the relevant structure and finishes are sufficiently complete to establish reliable finished dimensions. The project team should define this milestone because floor, wall and ceiling build-ups can change the available opening.
Why do custom cabinets need fillers or scribe panels
Buildings are rarely perfectly straight or square. A carefully detailed filler or scribe panel allows the installer to accommodate local variation while keeping door clearances, shadow gaps and visible alignments consistent.
Does factory pre assembly eliminate installation risk
No. It can confirm component fit, alignment and function under factory conditions, but it cannot correct inaccurate site data, poor storage, changed services or unsuitable installation work. It is one part of a wider control process.
Who installs custom joinery manufactured overseas
Installation varies by project and location. It may be handled by the main contractor, a specialist local installer or an agreed project partner. Confirm responsibility, supervision, documentation and local licence requirements before ordering.
What should I send for an initial project review
Send dimensioned drawings, the project location, room-by-room scope, finish and hardware preferences, appliance information, site status and target programme. Clear inputs help the factory identify coordination questions early.
Plan the installation before production begins
Successful cross-border custom joinery is the result of coordinated decisions, not one final inspection. When site data, drawings, specifications, factory checks, packing and installation handover refer to the same approved information, the project team is better equipped to protect the design intent.
Planning an overseas project? Send BAODAO HOME your drawings, location and programme for a review of the joinery scope, production information and export workflow.
Block Quote