
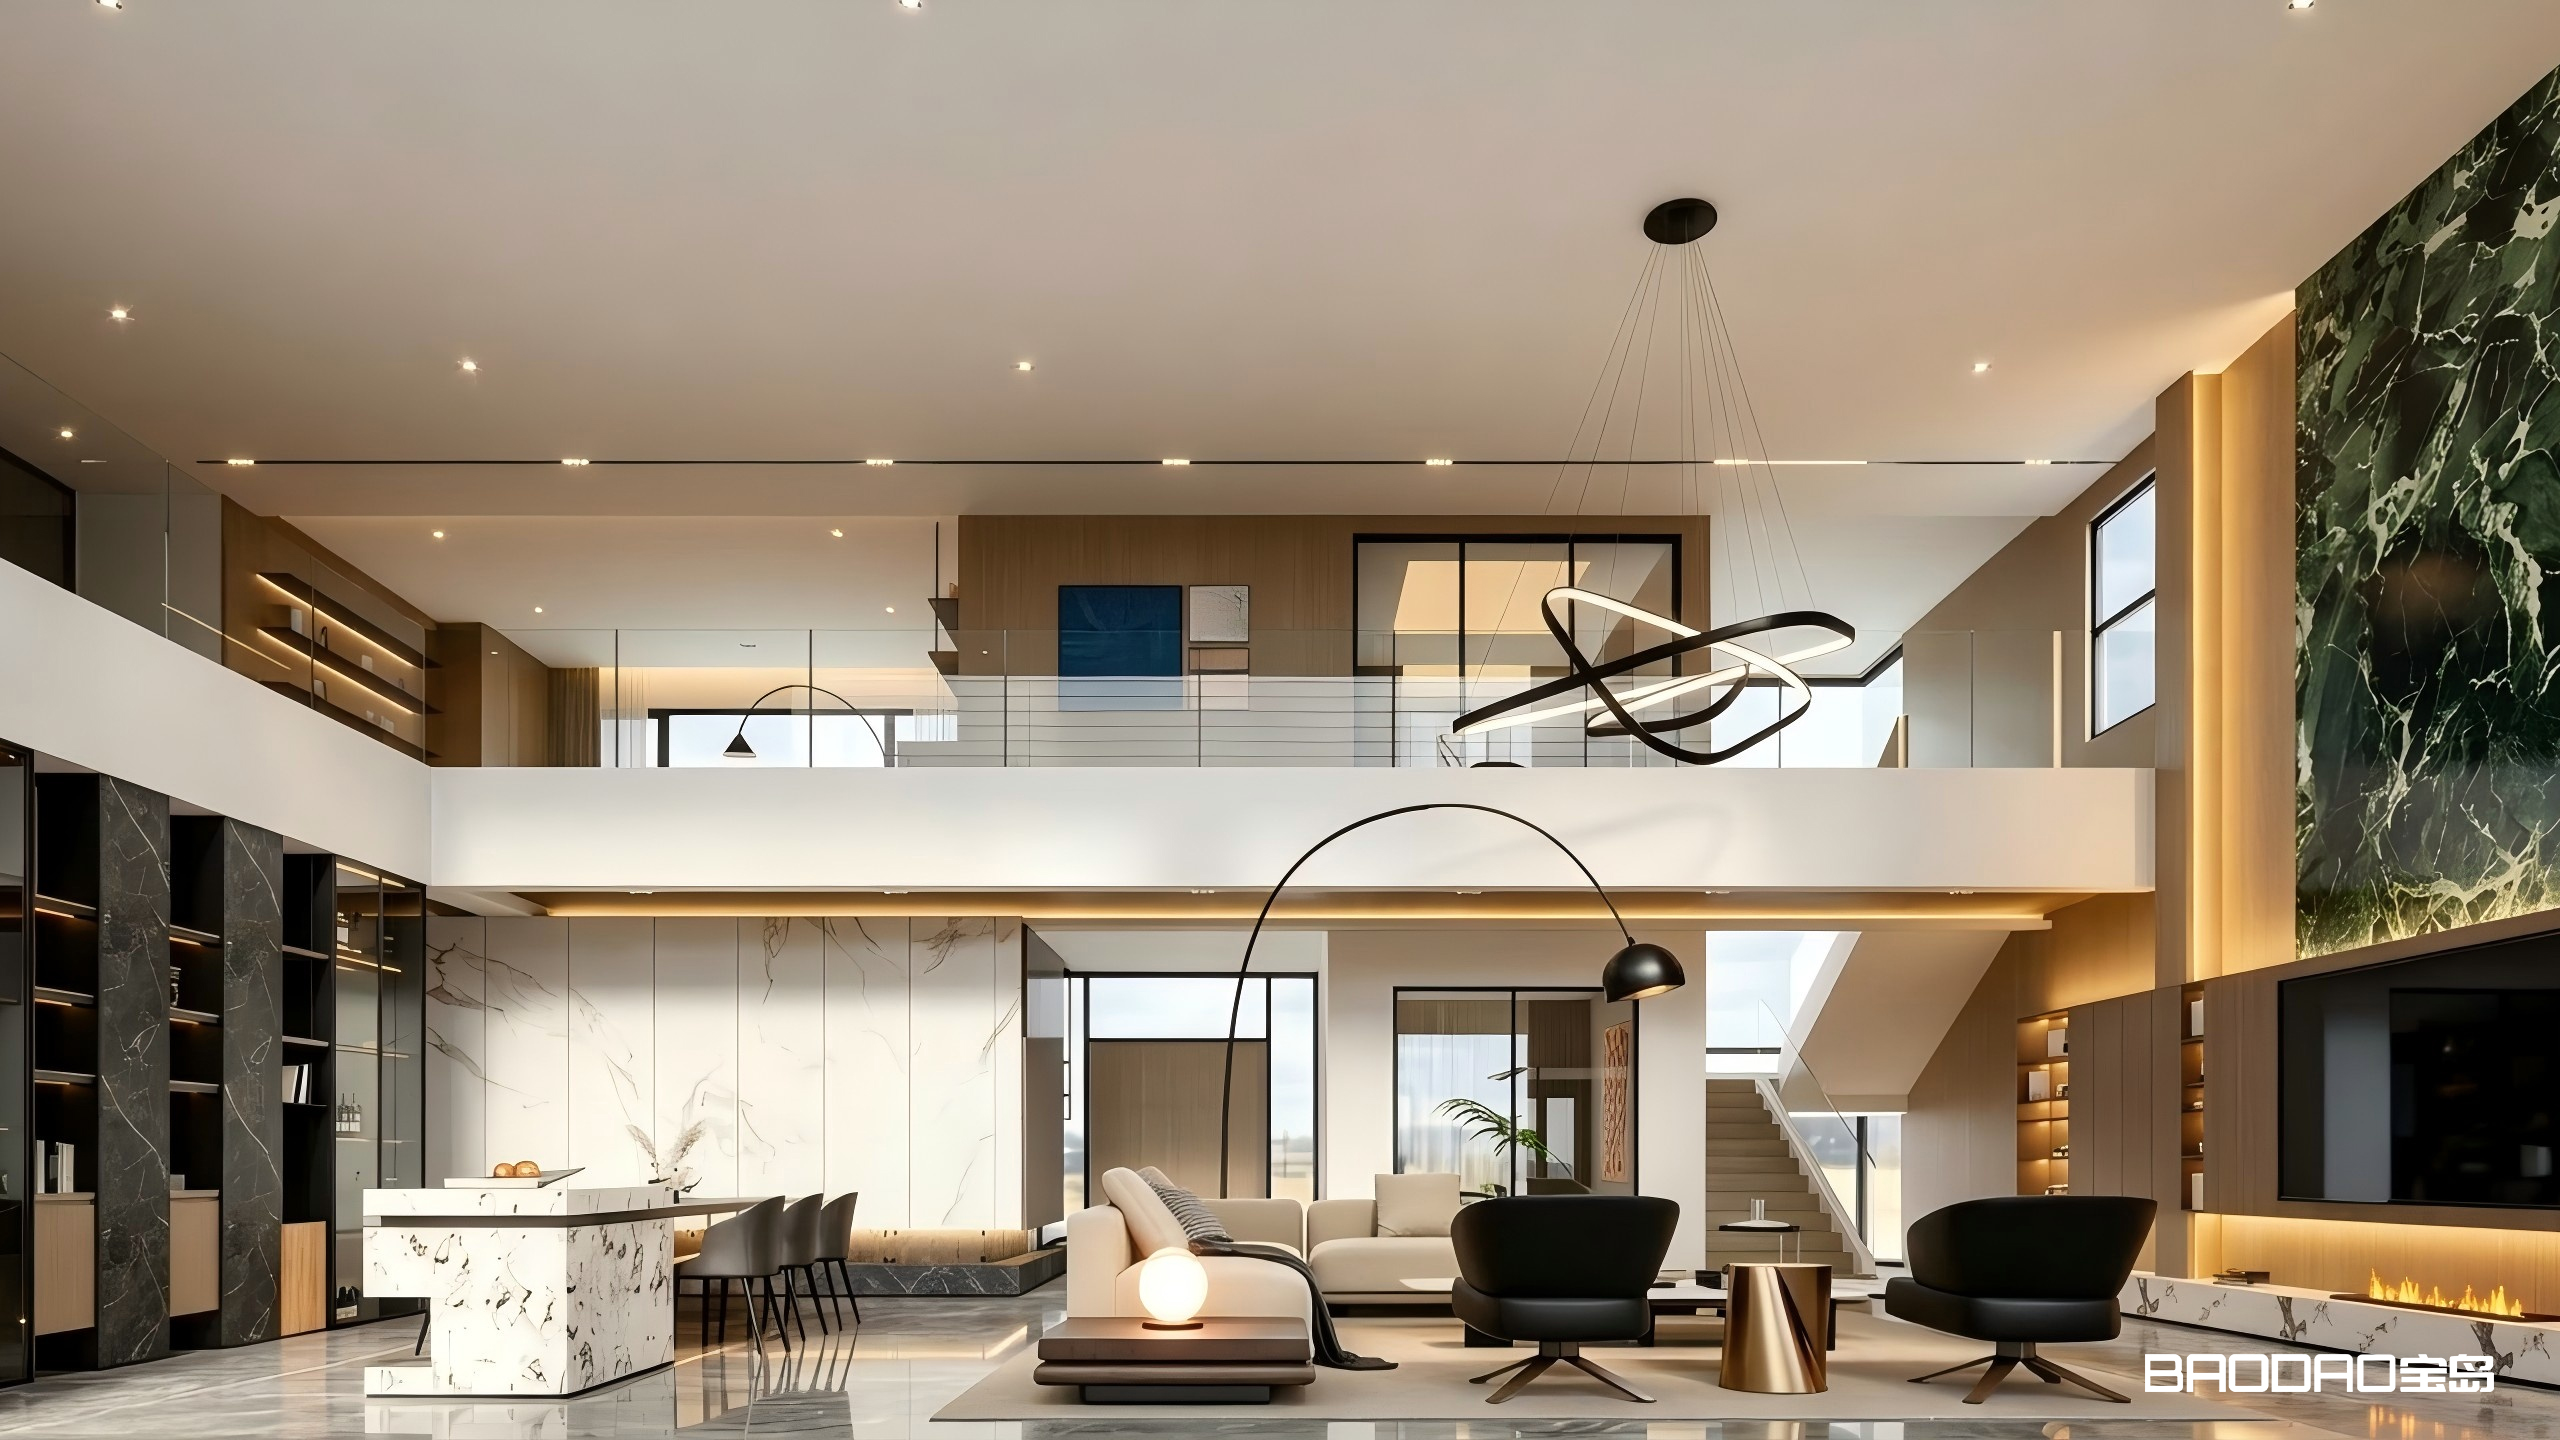
Whole house joinery design has to solve two needs at the same time. The kitchen, living areas, bedrooms, study and walk-in wardrobes should feel as though they belong to one residence, yet each space still needs to respond to its own function, light, scale and users.
Using the same cabinet colour in every room is not the only way to create cohesion. In a well-resolved luxury home, consistency usually comes from a shared design system: a controlled material palette, recurring proportions, coordinated junction details, compatible hardware and one technical standard for manufacturing. Individuality comes from changing how those elements are used in each room.
This guide explains how architects, designers, builders and homeowners can create cohesive whole house custom cabinetry without turning the interior into a showroom of repeated units. It also shows how the design intent can be carried into shop drawings, factory production, quality control and installation.
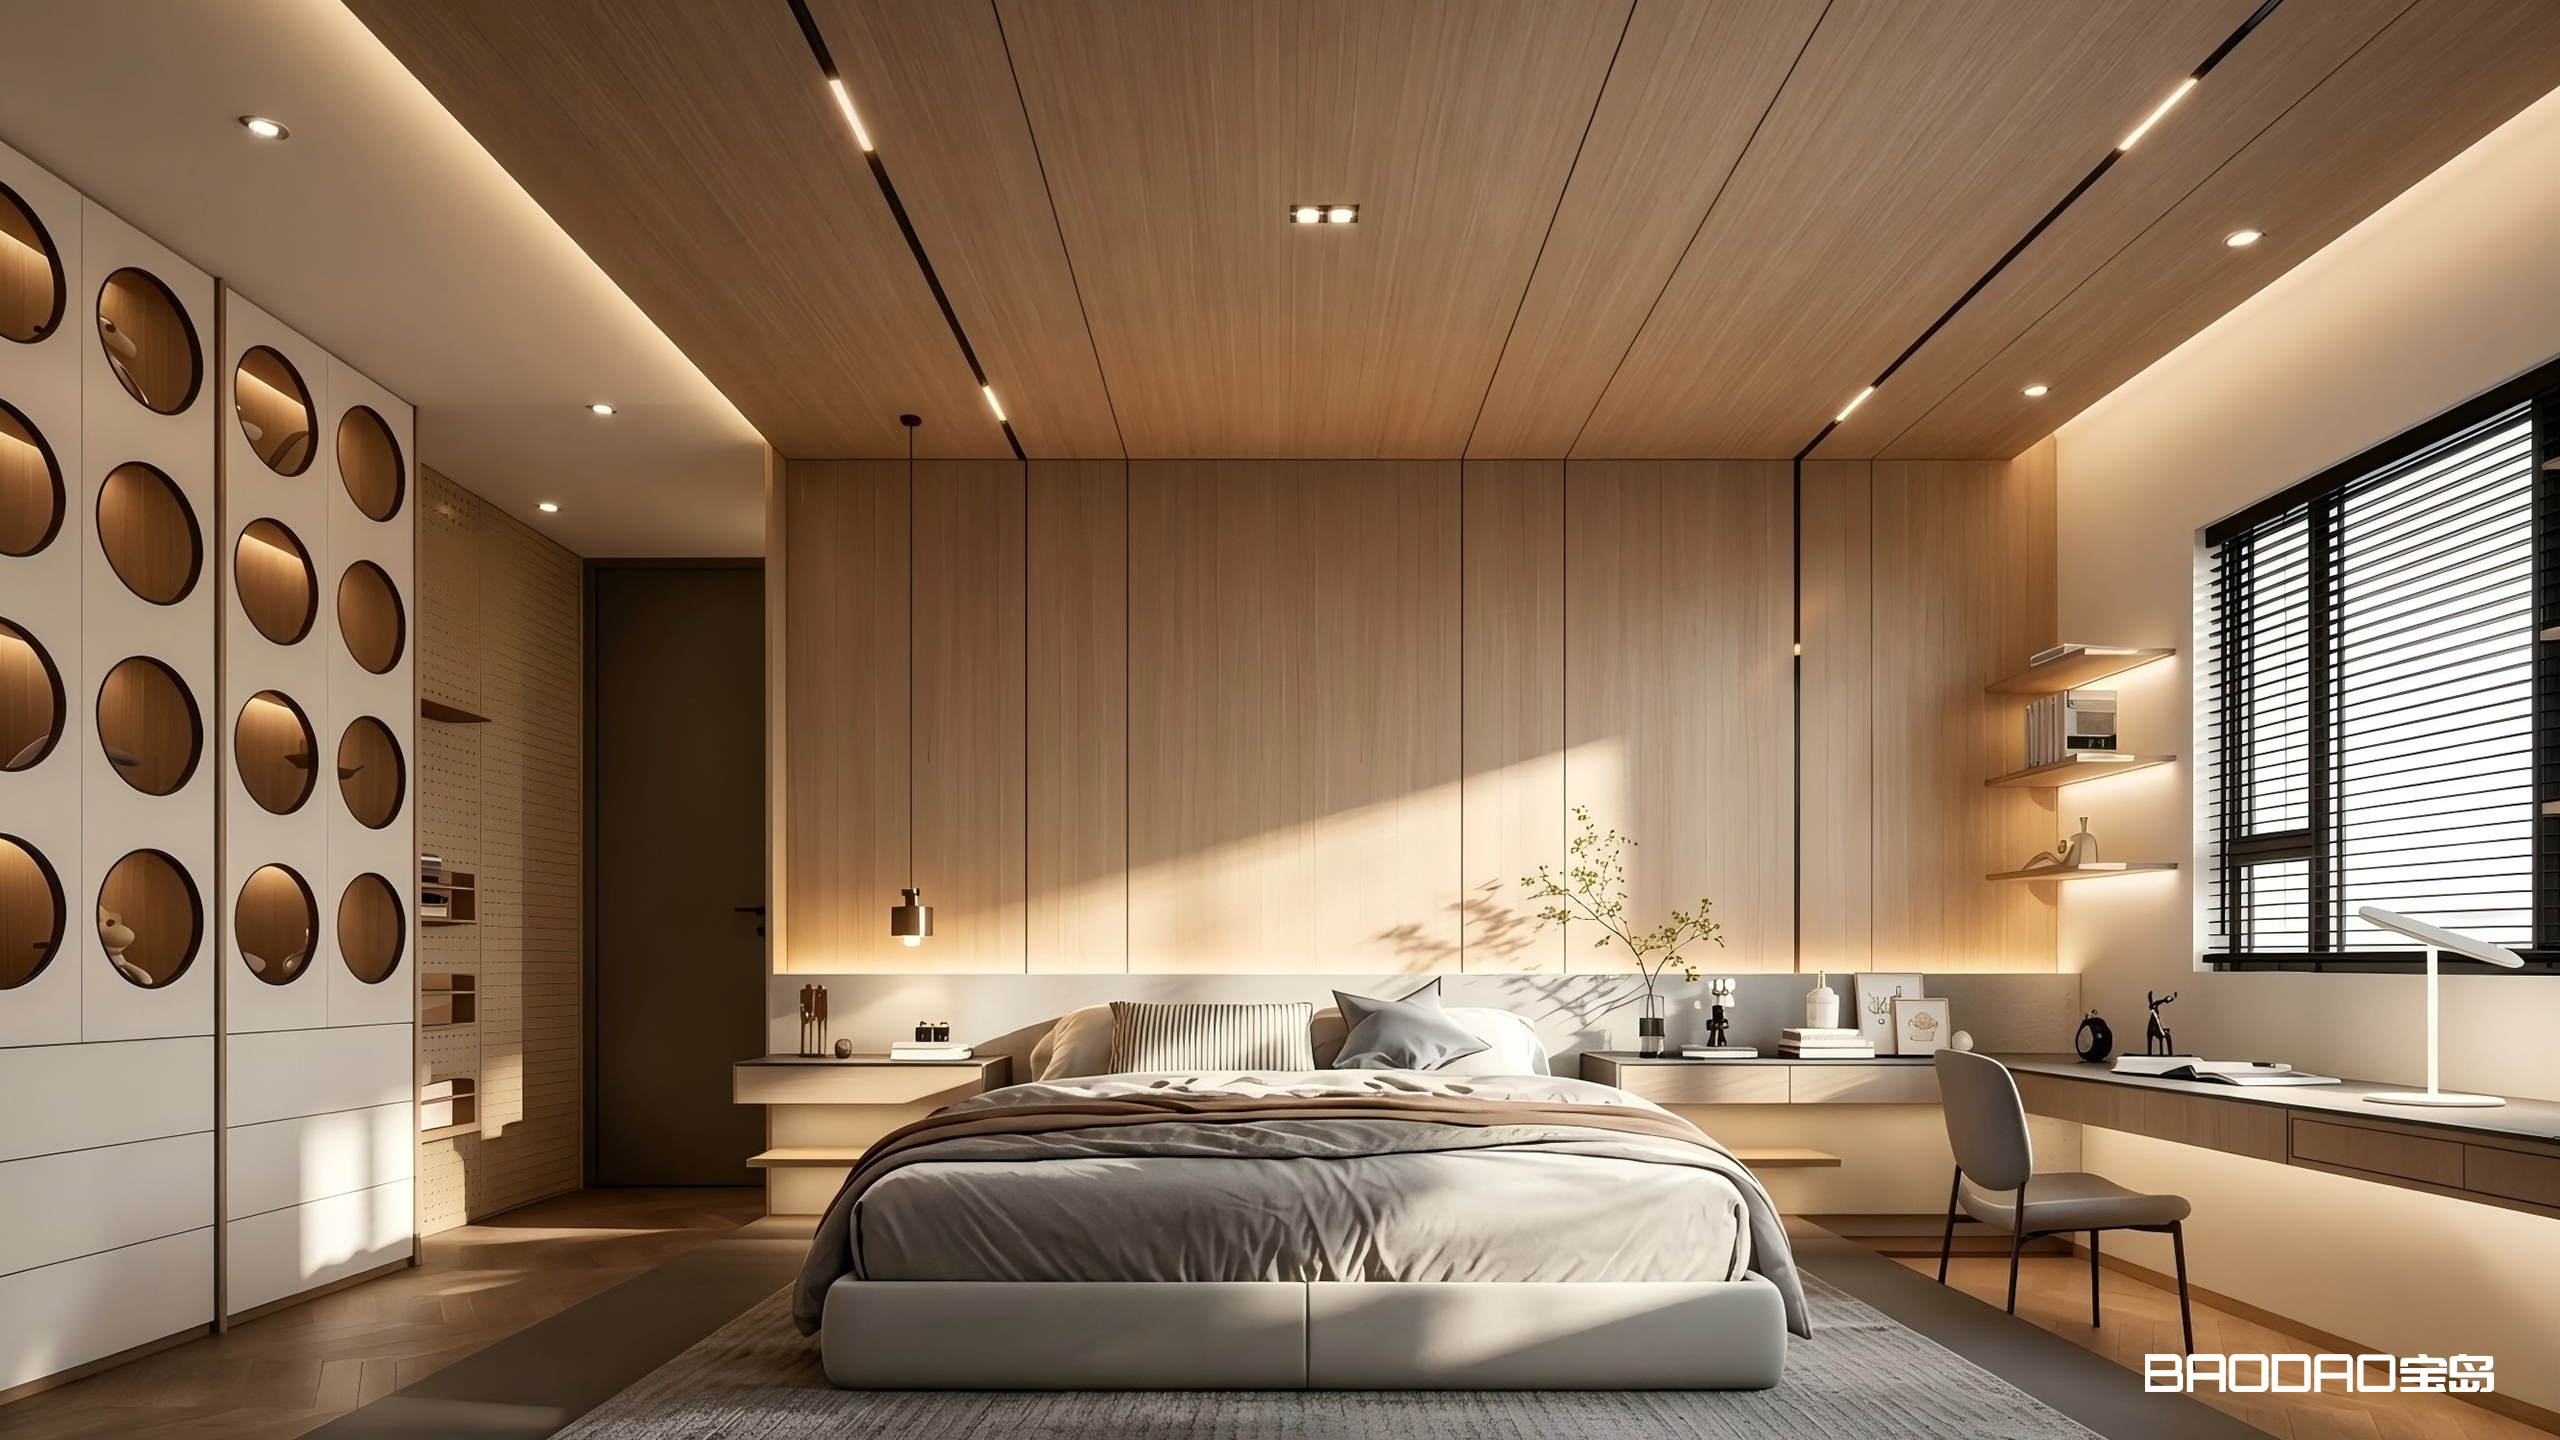
Keep the following elements consistent across the project:
· The overall colour direction and undertone.
· A defined family of primary and supporting materials.
· Door proportions, panel divisions, shadow gaps and junction logic.
· The visual language of handles, metal details and integrated lighting.
· The technical standard for edges, grain direction, gaps, hardware and finish approval.
Allow the following elements to change according to the room:
· The proportion of each material and the lightness or depth of the finish.
· The balance between closed storage, open display and glass-fronted elements.
· The internal storage configuration and hardware required for daily use.
· One or two focal details that give the room a recognisable character.
The result is a home with a clear visual relationship between rooms, not a home in which every cabinet looks identical.
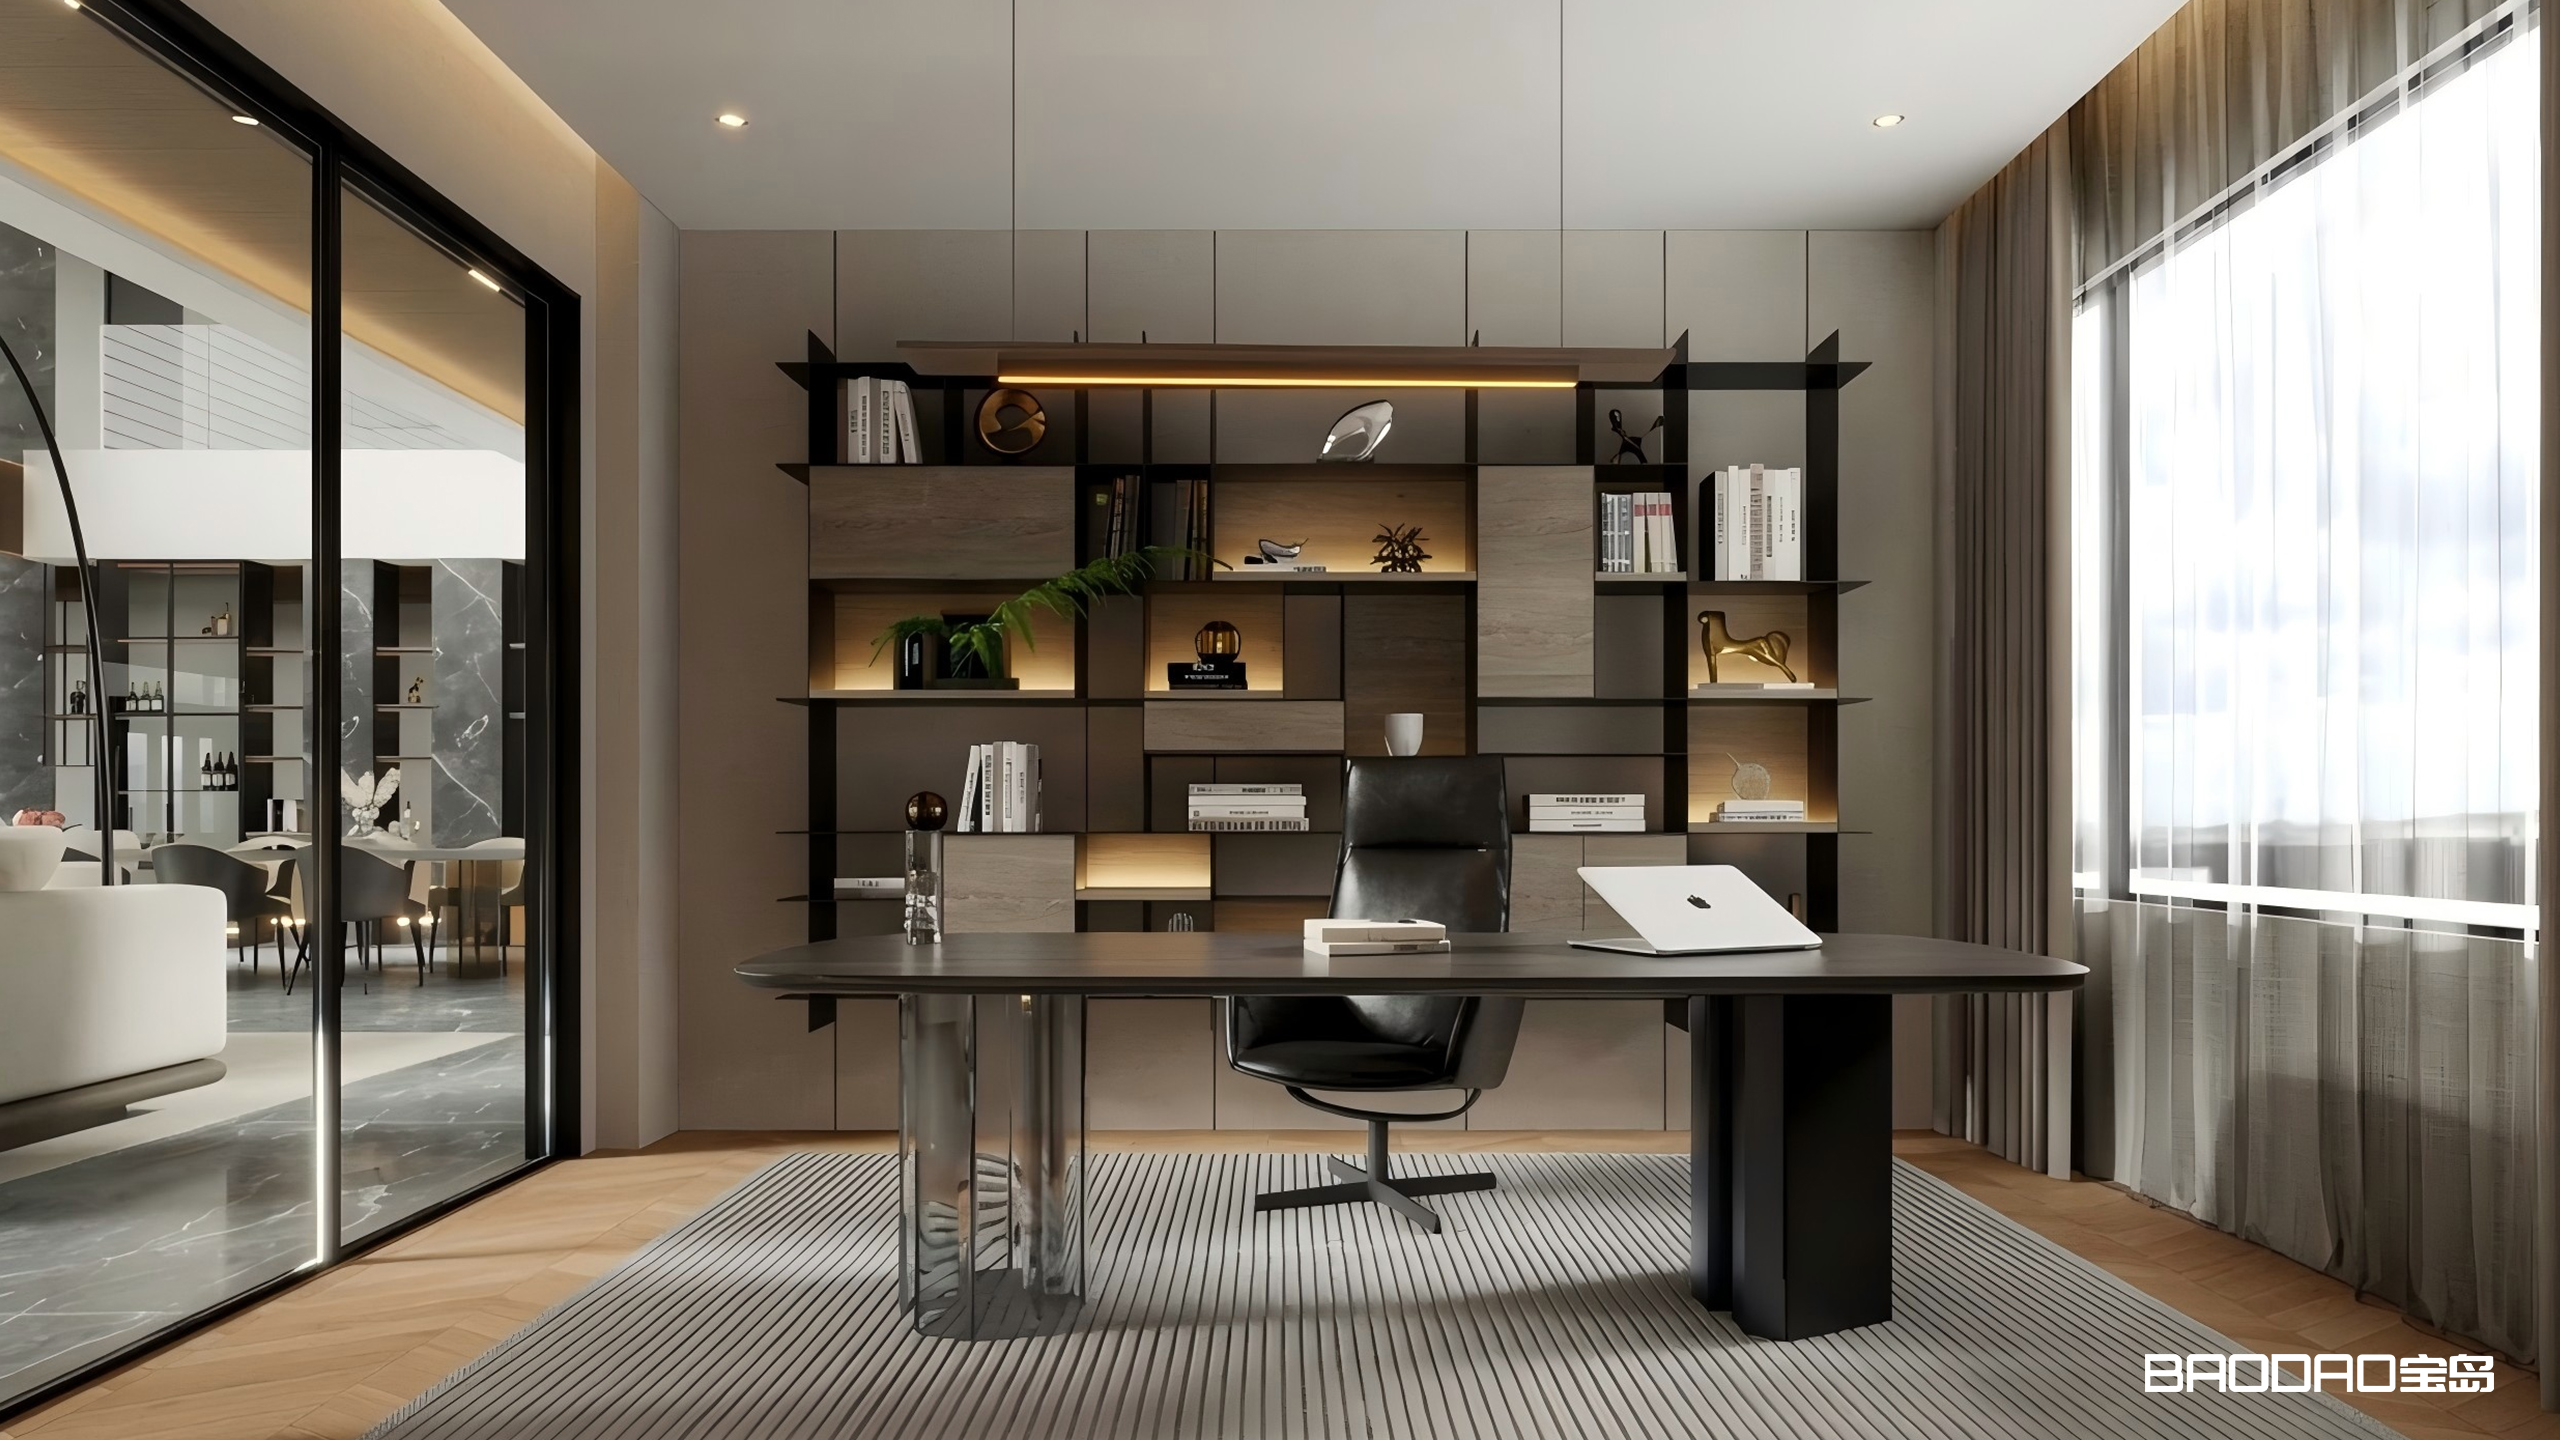
A larger residence contains more rooms, longer sightlines and more interfaces between cabinetry, doors, walls, ceilings, floors and services. It also tends to involve more decisions over a longer period. Fragmentation often begins when those decisions are approved room by room without a common reference.
Typical causes include:
· Different consultants or suppliers developing separate areas without shared material and detailing information.
· Family members selecting finishes independently for individual rooms.
· Kitchen, wardrobe, door and wall-panel packages being documented at different stages.
· Late changes to hardware, lighting or appliance requirements that alter visible proportions.
· Finishes being reordered in separate batches without an agreed approach to colour and natural variation.
The solution is not to remove all variation. It is to establish the decisions that apply to the entire home before individual rooms are developed in detail.
Begin with a room-by-room scope and an overview of the main sightlines. Identify which joinery elements will be visible together, which spaces carry the strongest design emphasis and which rooms need a quieter supporting role.
A useful whole house joinery brief records:
· The rooms and products included, such as kitchens, wardrobes, vanities, media walls, interior doors and wall panels.
· The intended function and storage priorities for each room.
· Major architectural references including ceiling lines, door openings, wall finishes and floor levels.
· The primary view lines between connected spaces.
· Any focal areas, special materials or budget priorities.
This brief prevents the design team from treating every elevation as an isolated feature. It also helps the manufacturer understand which junctions and finish relationships need to be reviewed together.
A cohesive palette needs clear roles rather than a fixed number of materials. One finish may form the background across large cabinet fronts and wall panels. A second may add warmth or texture, while metal, glass, stone or lacquer provides contrast in selected locations.
The materials do not need to appear in equal amounts. Natural veneer might be prominent in a living room and study, used only as a bedside detail in the master suite, and replaced with a durable painted or decorative surface in a child's room. The repeated relationship between the finishes maintains continuity even when the proportion changes.
Confirm the following before detailed design progresses:
· The warm, neutral or cool direction of the overall palette.
· The role of each finish and the rooms where it will appear.
· Approved samples for colour, sheen, texture and edge treatment.
· Grain direction and matching requirements for veneer and timber-look panels.
· How natural variation and batch variation will be reviewed and accepted.
Natural materials should not be presented as perfectly uniform. A better specification defines where visual continuity matters, how adjacent panels will be selected and what degree of natural variation is expected.
Colour is only one part of visual continuity. Cabinetry can use the same finish and still feel unrelated when door widths, panel divisions, plinth heights, shadow gaps and handle positions change without a reason.
Establish a repeatable geometric language for the project. This may include the preferred vertical module, the alignment between doors and wall panels, the treatment of full-height doors, the depth of shadow lines, the relationship between open niches and closed fronts, and the way cabinetry meets the ceiling or adjacent wall.
Door, wall and cabinet integration needs particular attention. A concealed door within a panelled wall must coordinate frame position, opening clearance, joint lines, grain direction and adjacent cabinet depths. These details should be resolved on the same elevation rather than divided between separate drawings.
Useful consistency checks include:
· Do major horizontal and vertical lines continue across connected elements?
· Are fillers, scribes, end panels and returns treated consistently?
· Do handle, finger-pull and push-to-open decisions follow a clear room hierarchy?
· Are visible gaps and reveals defined rather than left to site interpretation?
· Can doors, drawers and pull-outs operate without colliding with adjoining surfaces?
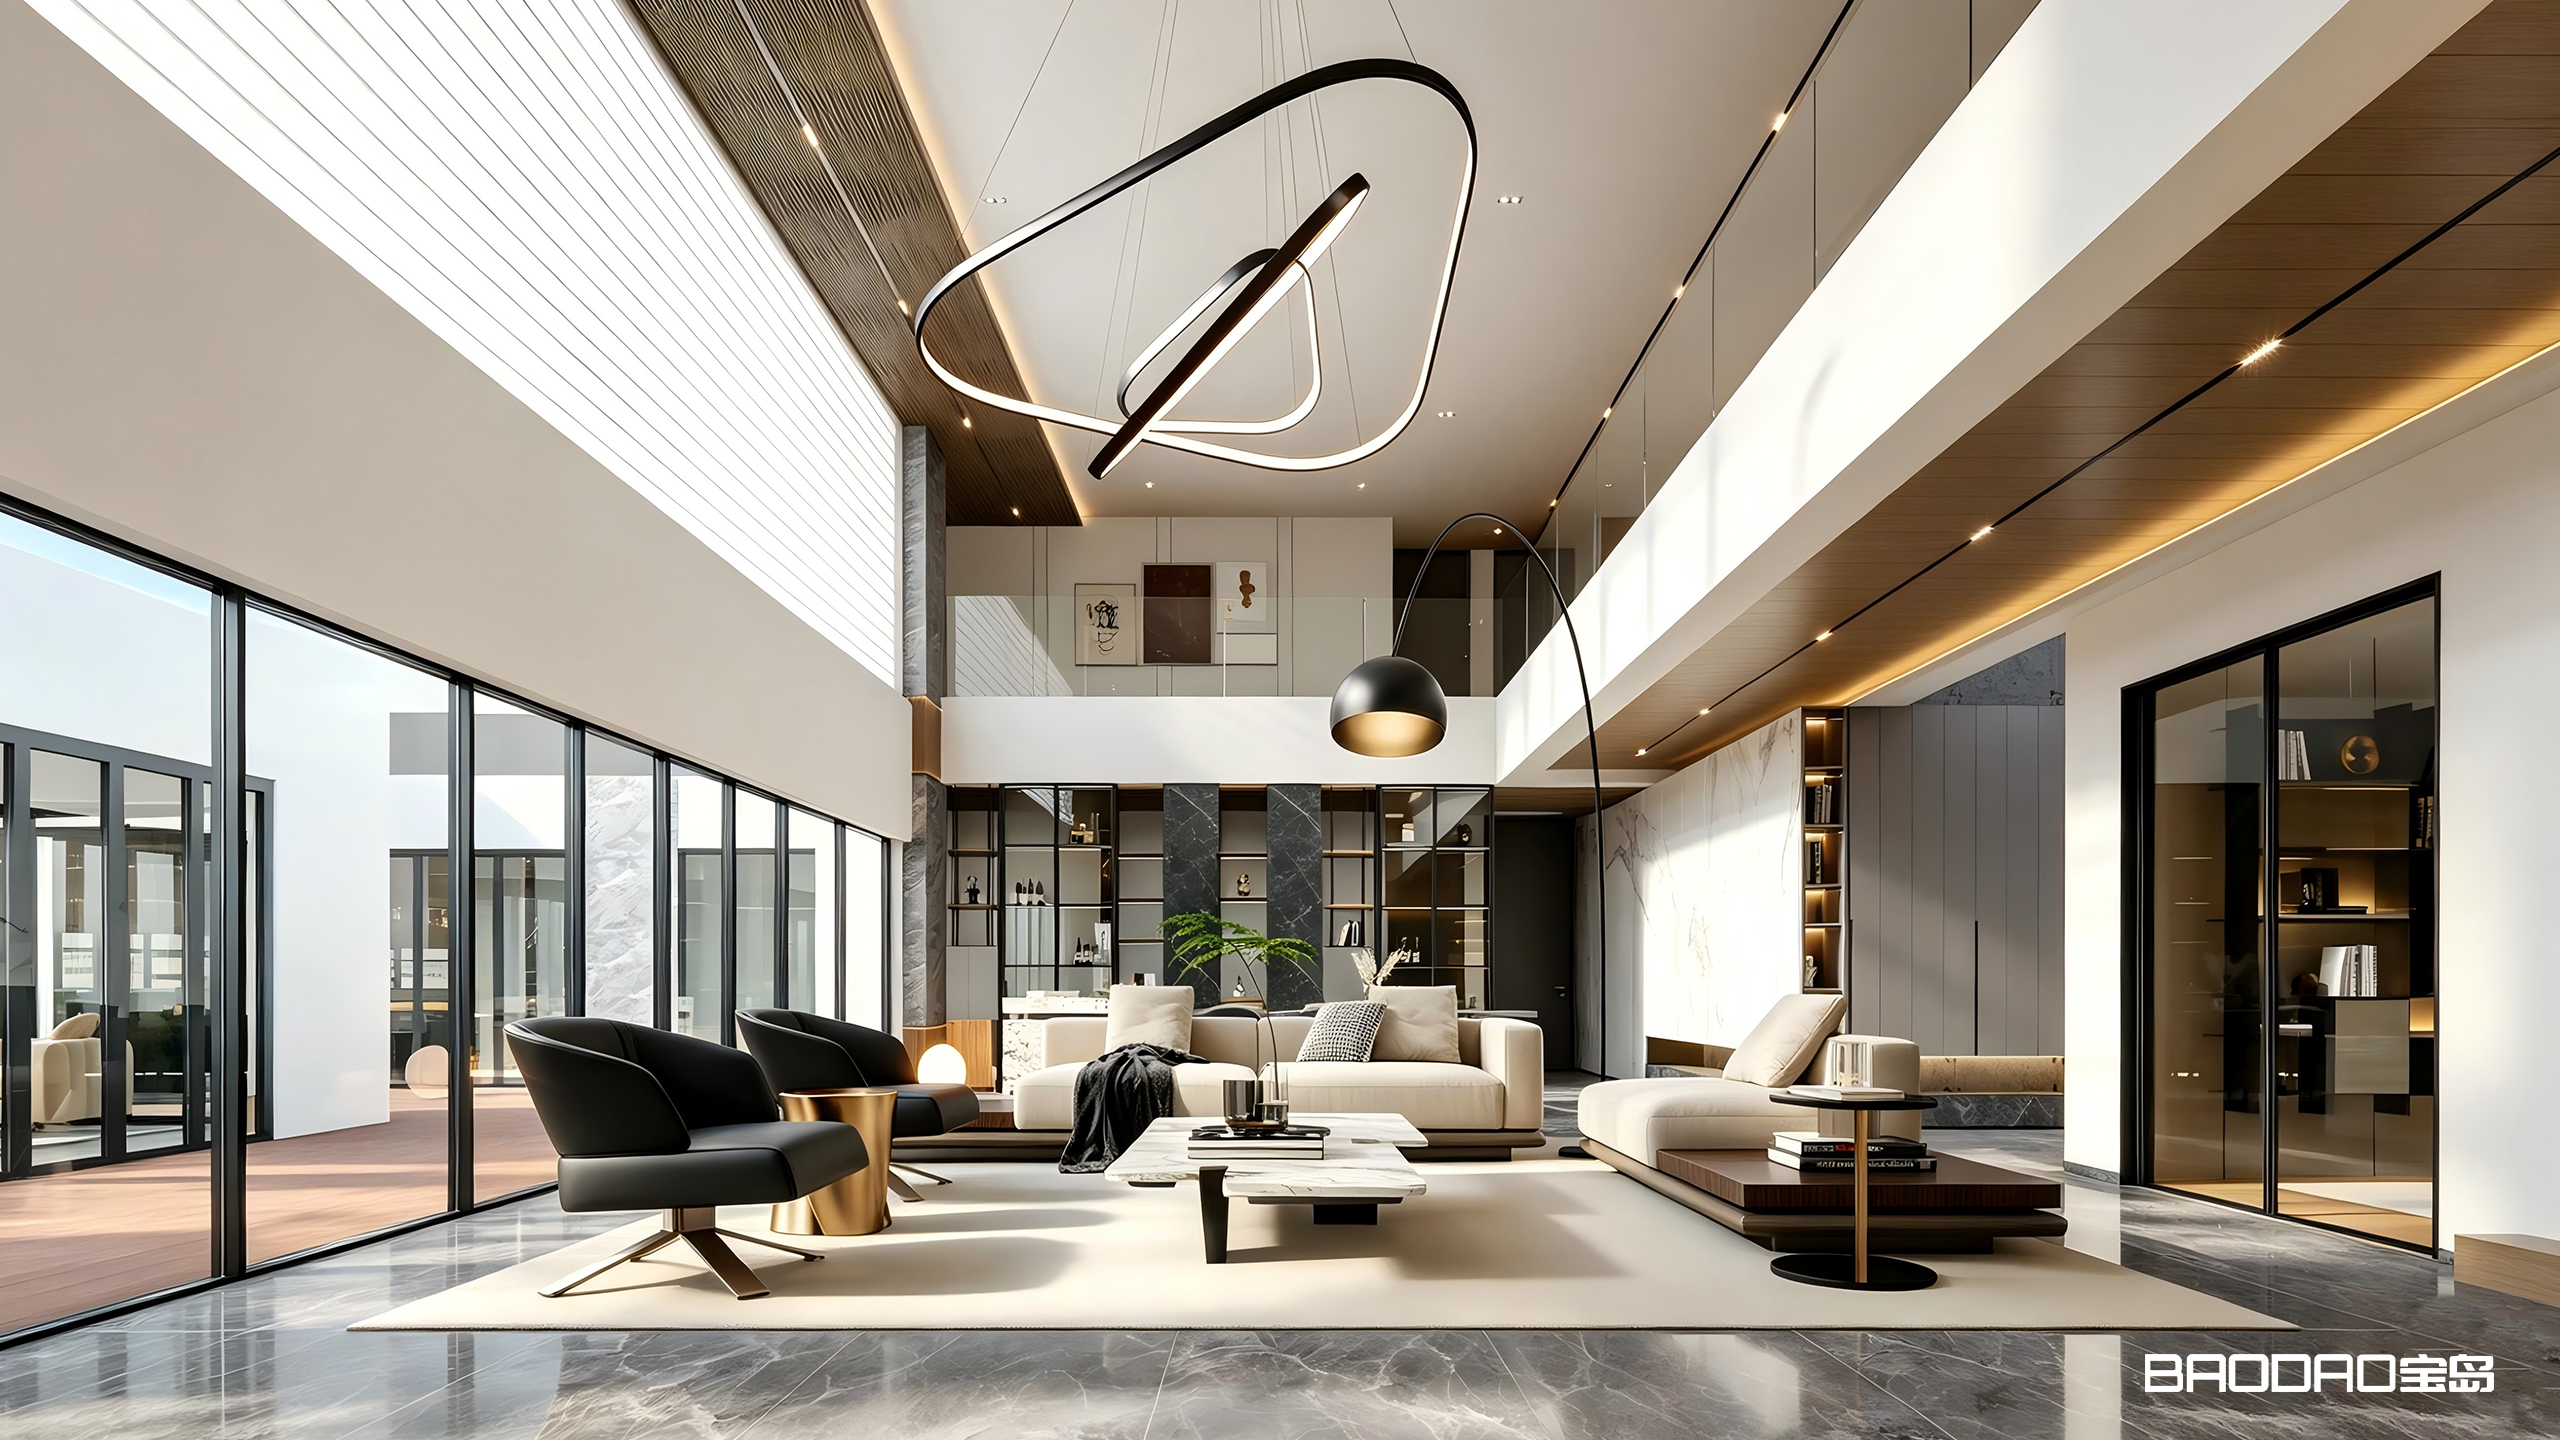
Room identity should respond to use, atmosphere and scale. The goal is to vary the expression of the shared design system rather than introduce an unrelated style.
Public spaces often benefit from stronger architectural lines and a considered balance of concealed storage and display. Feature veneer, stone, metal or glass can be concentrated where it supports the main view, while the remaining cabinetry stays visually quiet.
Private spaces can use softer colour values, warmer lighting and more tactile finishes while retaining familiar door proportions and metal details. Glass-fronted storage or open display should be used where the contents and daily routine justify it, not simply to add decoration.
A study may use the same timber family in a deeper tone or with a different grain expression. Open shelving, task lighting and integrated cable management can give the room a distinct identity while the panel rhythm remains connected to the rest of the home.
Colour and form can be more relaxed, but the specification still needs durable edges, safe clearances and hardware suited to the door size and frequency of use. A room can feel lighter or more playful without abandoning the project's construction standard.
Hardware should be visually coordinated but selected according to function. A large pocket door, a wide kitchen drawer and a wardrobe door do not need the same mechanism. They do need compatible finishes, documented models and enough clearance to operate correctly.
Integrated lighting also needs a project-wide strategy. Confirm the intended colour temperature by zone, the position of channels and diffusers, sensor or switch control, driver access and cable routes. Lighting can change between task and ambient applications, but those changes should be deliberate and coordinated with the wider lighting design.
Before production, confirm:
· Hardware brand, model, finish and quantity for each application.
· Door and drawer loads, opening angles and adjacent clearances.
· LED strip, channel, diffuser, driver and control requirements.
· Ventilation, power, data and appliance information that affects the joinery.
· Access panels and maintenance routes for concealed services.
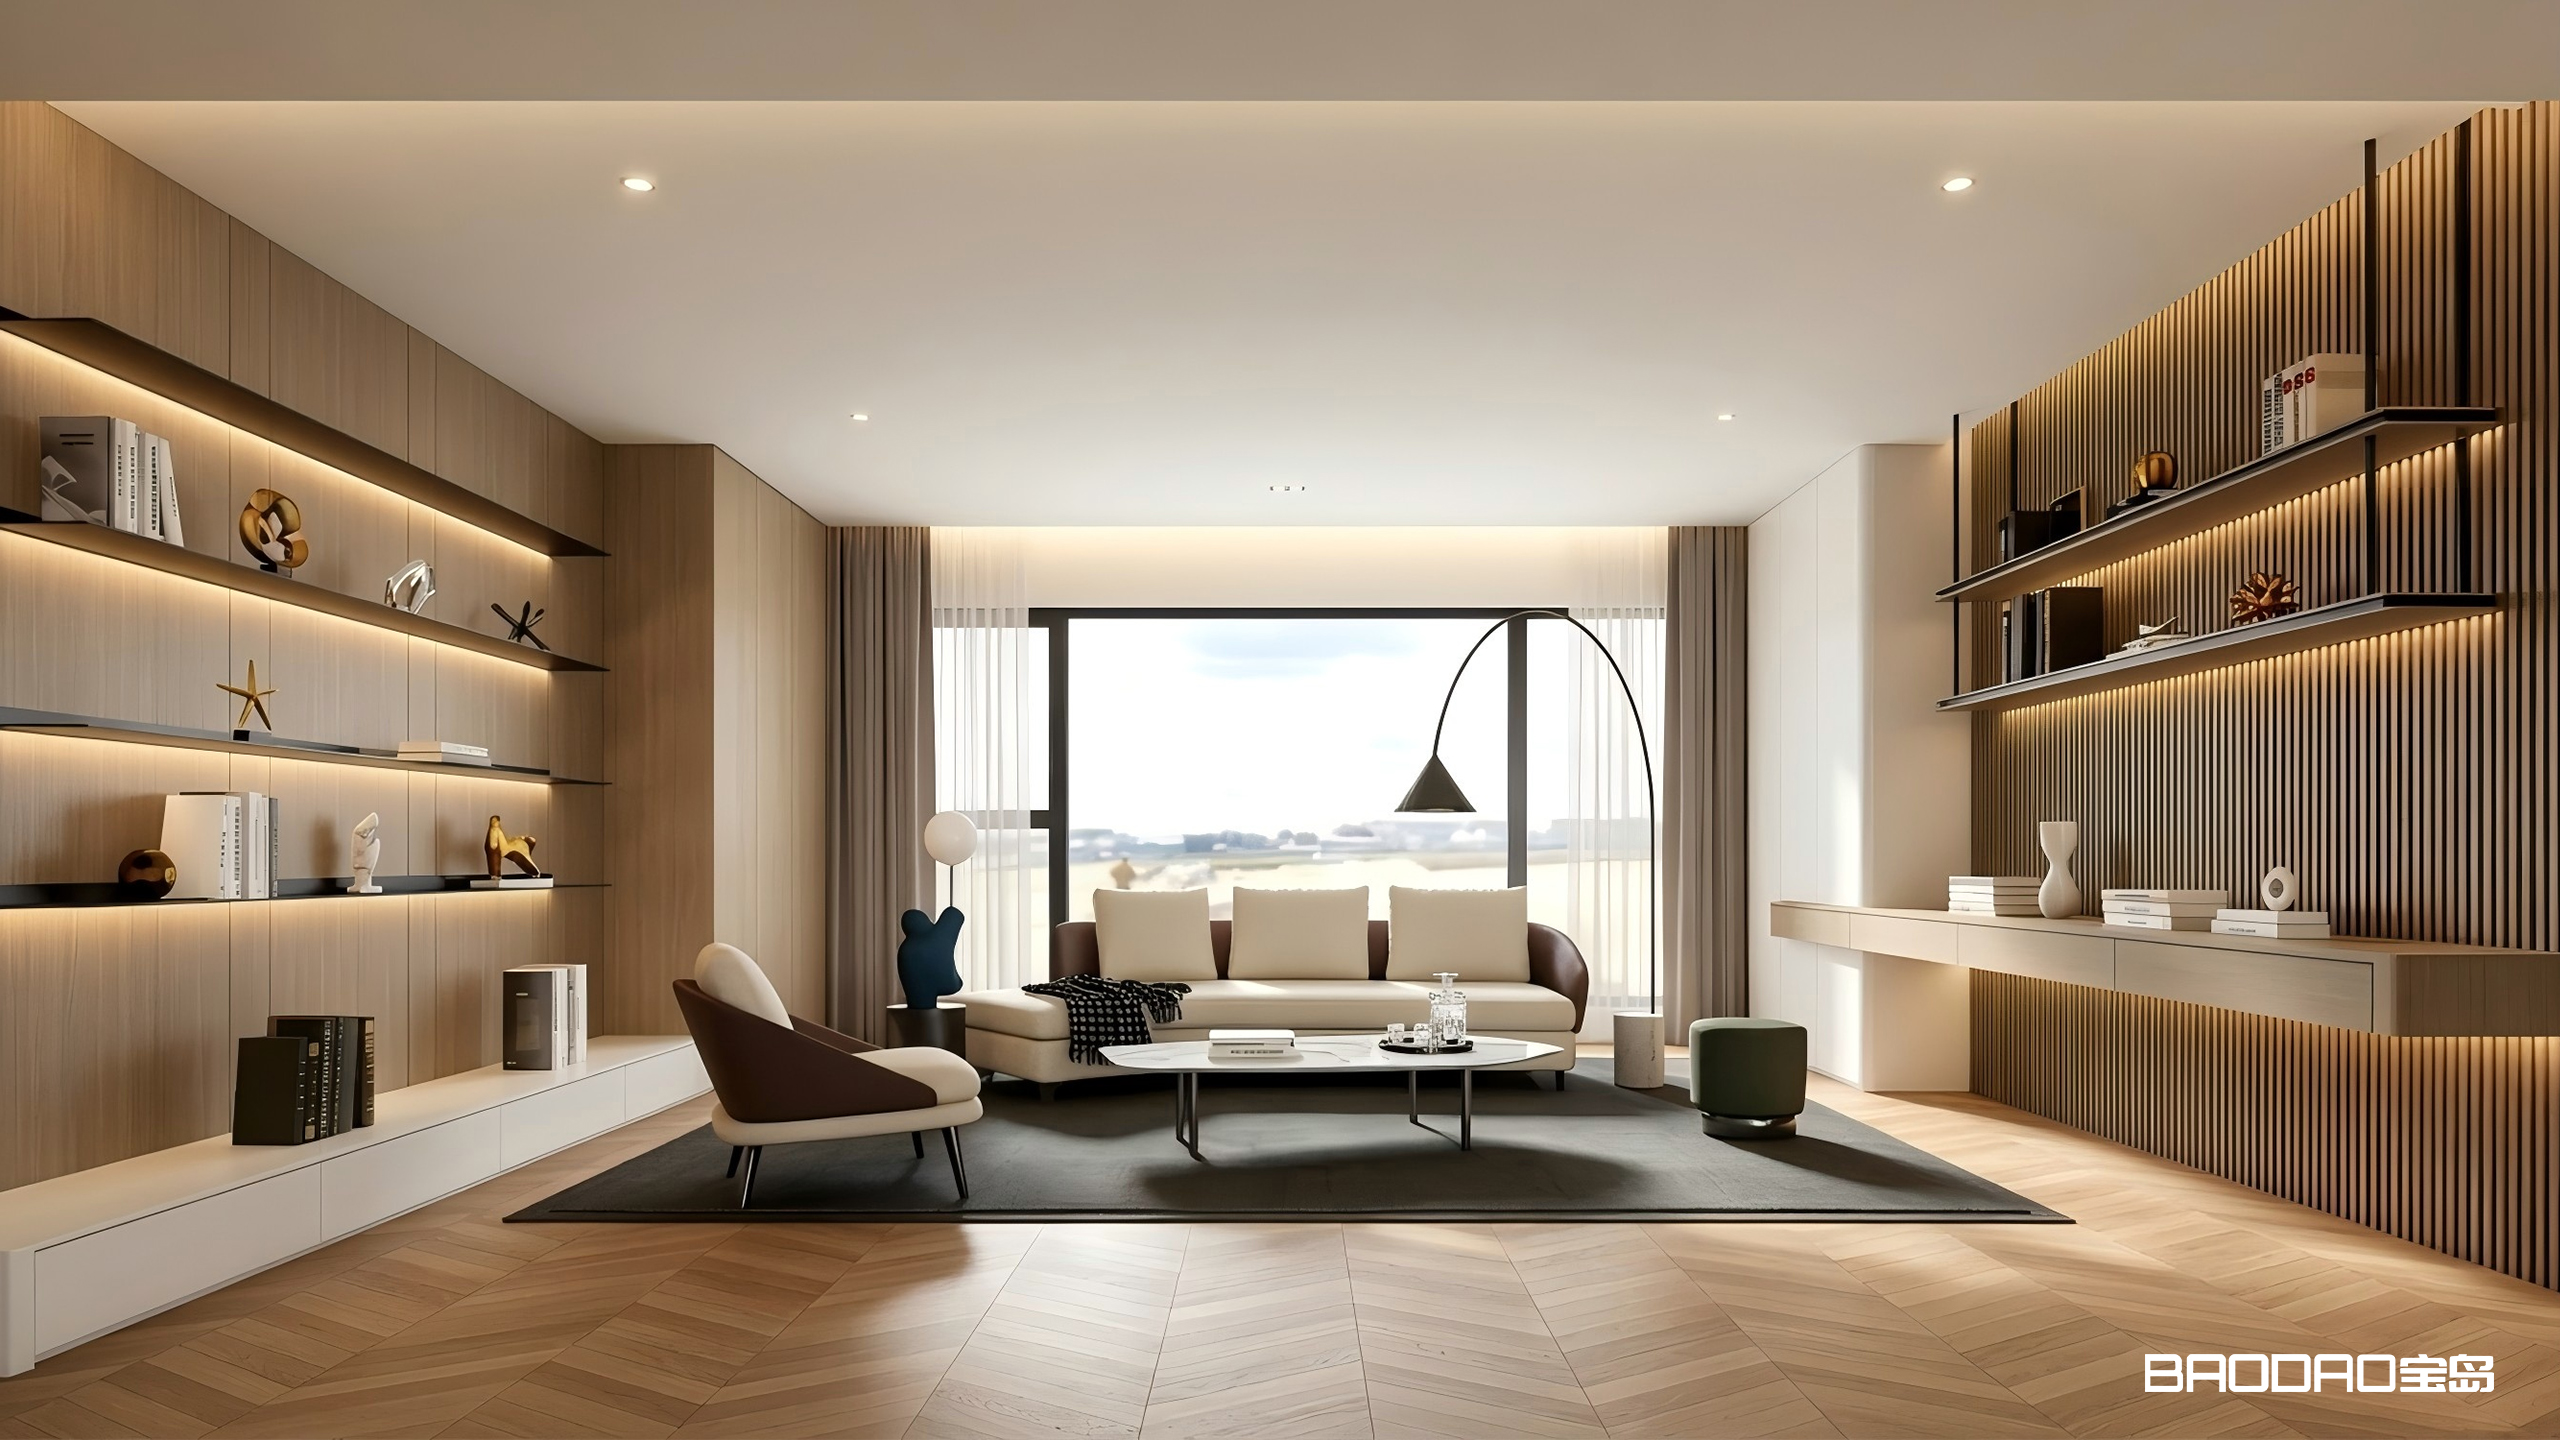
A mood board and rendering are not enough to preserve whole-house consistency. The design needs to become a set of coordinated production references that can be checked by designers, factory teams and installers.
The core project documents should include:
· A room and product schedule linked to the current drawing revision.
· A material and finish schedule with approved sample references.
· A hardware and accessory schedule showing models and quantities.
· Shop drawings with dimensions, panel divisions, junctions, clearances and service requirements.
· A record of grain direction, matching requirements and special finish areas.
· A variation log that records approved changes before production.
These documents create a shared reference for the entire package. They also make it easier to identify whether a proposed room-level change affects adjacent spaces, material purchasing or manufacturing details elsewhere in the home.
Whole house joinery design can still lose coherence after approval if production and delivery are managed as unrelated orders. Material allocation, finish control, component identification and installation sequence all affect the final result.
Manufacturing and delivery controls may include:
· Planning material quantities early and identifying where batch consistency is important.
· Approving representative finish samples before full production.
· Checking veneer grain direction and the relationship between adjacent panels.
· Using the same acceptance criteria for visible gaps, edges, surfaces and hardware operation across rooms.
· Pre-assembling selected critical items to verify fit, alignment and connection details.
· Labelling packages by project, room and module so the installation team can follow the intended sequence.
Not every cabinet needs to be shipped fully assembled, and not every component requires full-scale trial assembly. The verification plan should focus on the parts with the highest design or installation risk, including integrated elevations, unusual forms, concealed doors and complex material transitions.

BAODAO HOME coordinates custom kitchens, wardrobes, bathroom vanities, living room cabinetry, interior doors and wall panels through its Foshan headquarters and manufacturing base. The facility spans approximately 100,000 square metres and includes more than 15 professional production lines.
For a coordinated residential package, the practical value of this system is that approved drawings, finish references, hardware schedules, production information, quality checks and packing records can be connected within one project workflow. Relevant integrated or high-risk elements can be reviewed through factory pre-assembly before they are separated, labelled and protected for delivery.
This process does not replace the architect, interior designer, builder or local installer. It gives those teams a clearer manufacturing reference and a more structured way to coordinate the cabinetry, doors and wall systems that BAODAO HOME has been appointed to supply.
Use the following questions before approving the design for manufacturing:
1. Is there one room-by-room scope covering every joinery category?
2. Which finishes form the background palette and which are accents?
3. Are colour, sheen, texture, edge treatment and natural variation approved by sample?
4. Are the main panel divisions, shadow gaps and junction details consistent across connected spaces?
5. Does each room vary through proportion and function rather than unrelated style changes?
6. Are hardware, lighting and service requirements documented by room?
7. Do the shop drawings show how cabinetry meets doors, walls, ceilings and floors?
8. Are visible veneer relationships and grain directions identified?
9. Which items require pre-assembly or a representative sample assembly?
10. Are packages and installation information organised by room and module?
No. Cohesion can come from related undertones, recurring materials, consistent proportions and repeated junction details. Different rooms can use lighter or darker finishes, different material proportions and different storage configurations while remaining part of the same design language.
There is no universal number. Use the smallest palette that can support the design brief and the functional requirements of each room. More important than the count is whether every material has a defined role and whether its transitions are detailed clearly.
Planning should begin early enough to coordinate room layouts, doors, ceiling details, lighting, electrical points, appliances and wall construction. Final manufacturing information should not be released until site dimensions, materials, hardware and relevant services have been confirmed.
Natural veneer will always contain variation. Consistency is improved by planning quantities, reviewing representative samples, defining grain direction and identifying the most important adjacent matches. The specification should acknowledge natural variation rather than promise identical sheets.
Yes, but the project needs one coordinated reference for materials, dimensions, interfaces and approvals. Responsibilities at the boundaries between cabinetry, doors, wall panels, stone, lighting and site finishes should be written clearly.
Pre-assembly allows selected connected elements to be checked together before dispatch. It can reveal misaligned joints, inconsistent gaps, hardware interference, grain-direction issues or unclear installation logic while the factory can still make corrections.
Cohesive whole house joinery begins with a shared design and technical system. Once the palette, proportions, junction logic and quality standard are clear, each room can develop its own atmosphere without disconnecting from the architecture of the home. If you are planning a luxury villa, apartment, townhouse or residential development, share your floor plans, elevations, room schedule, material references and project location with BAODAO HOME. Our team can review the joinery scope and discuss how cabinetry, interior doors and wall panels can be coordinated for manufacturing and delivery.
Discuss your whole house joinery project with BAODAO HOME

Block Quote