
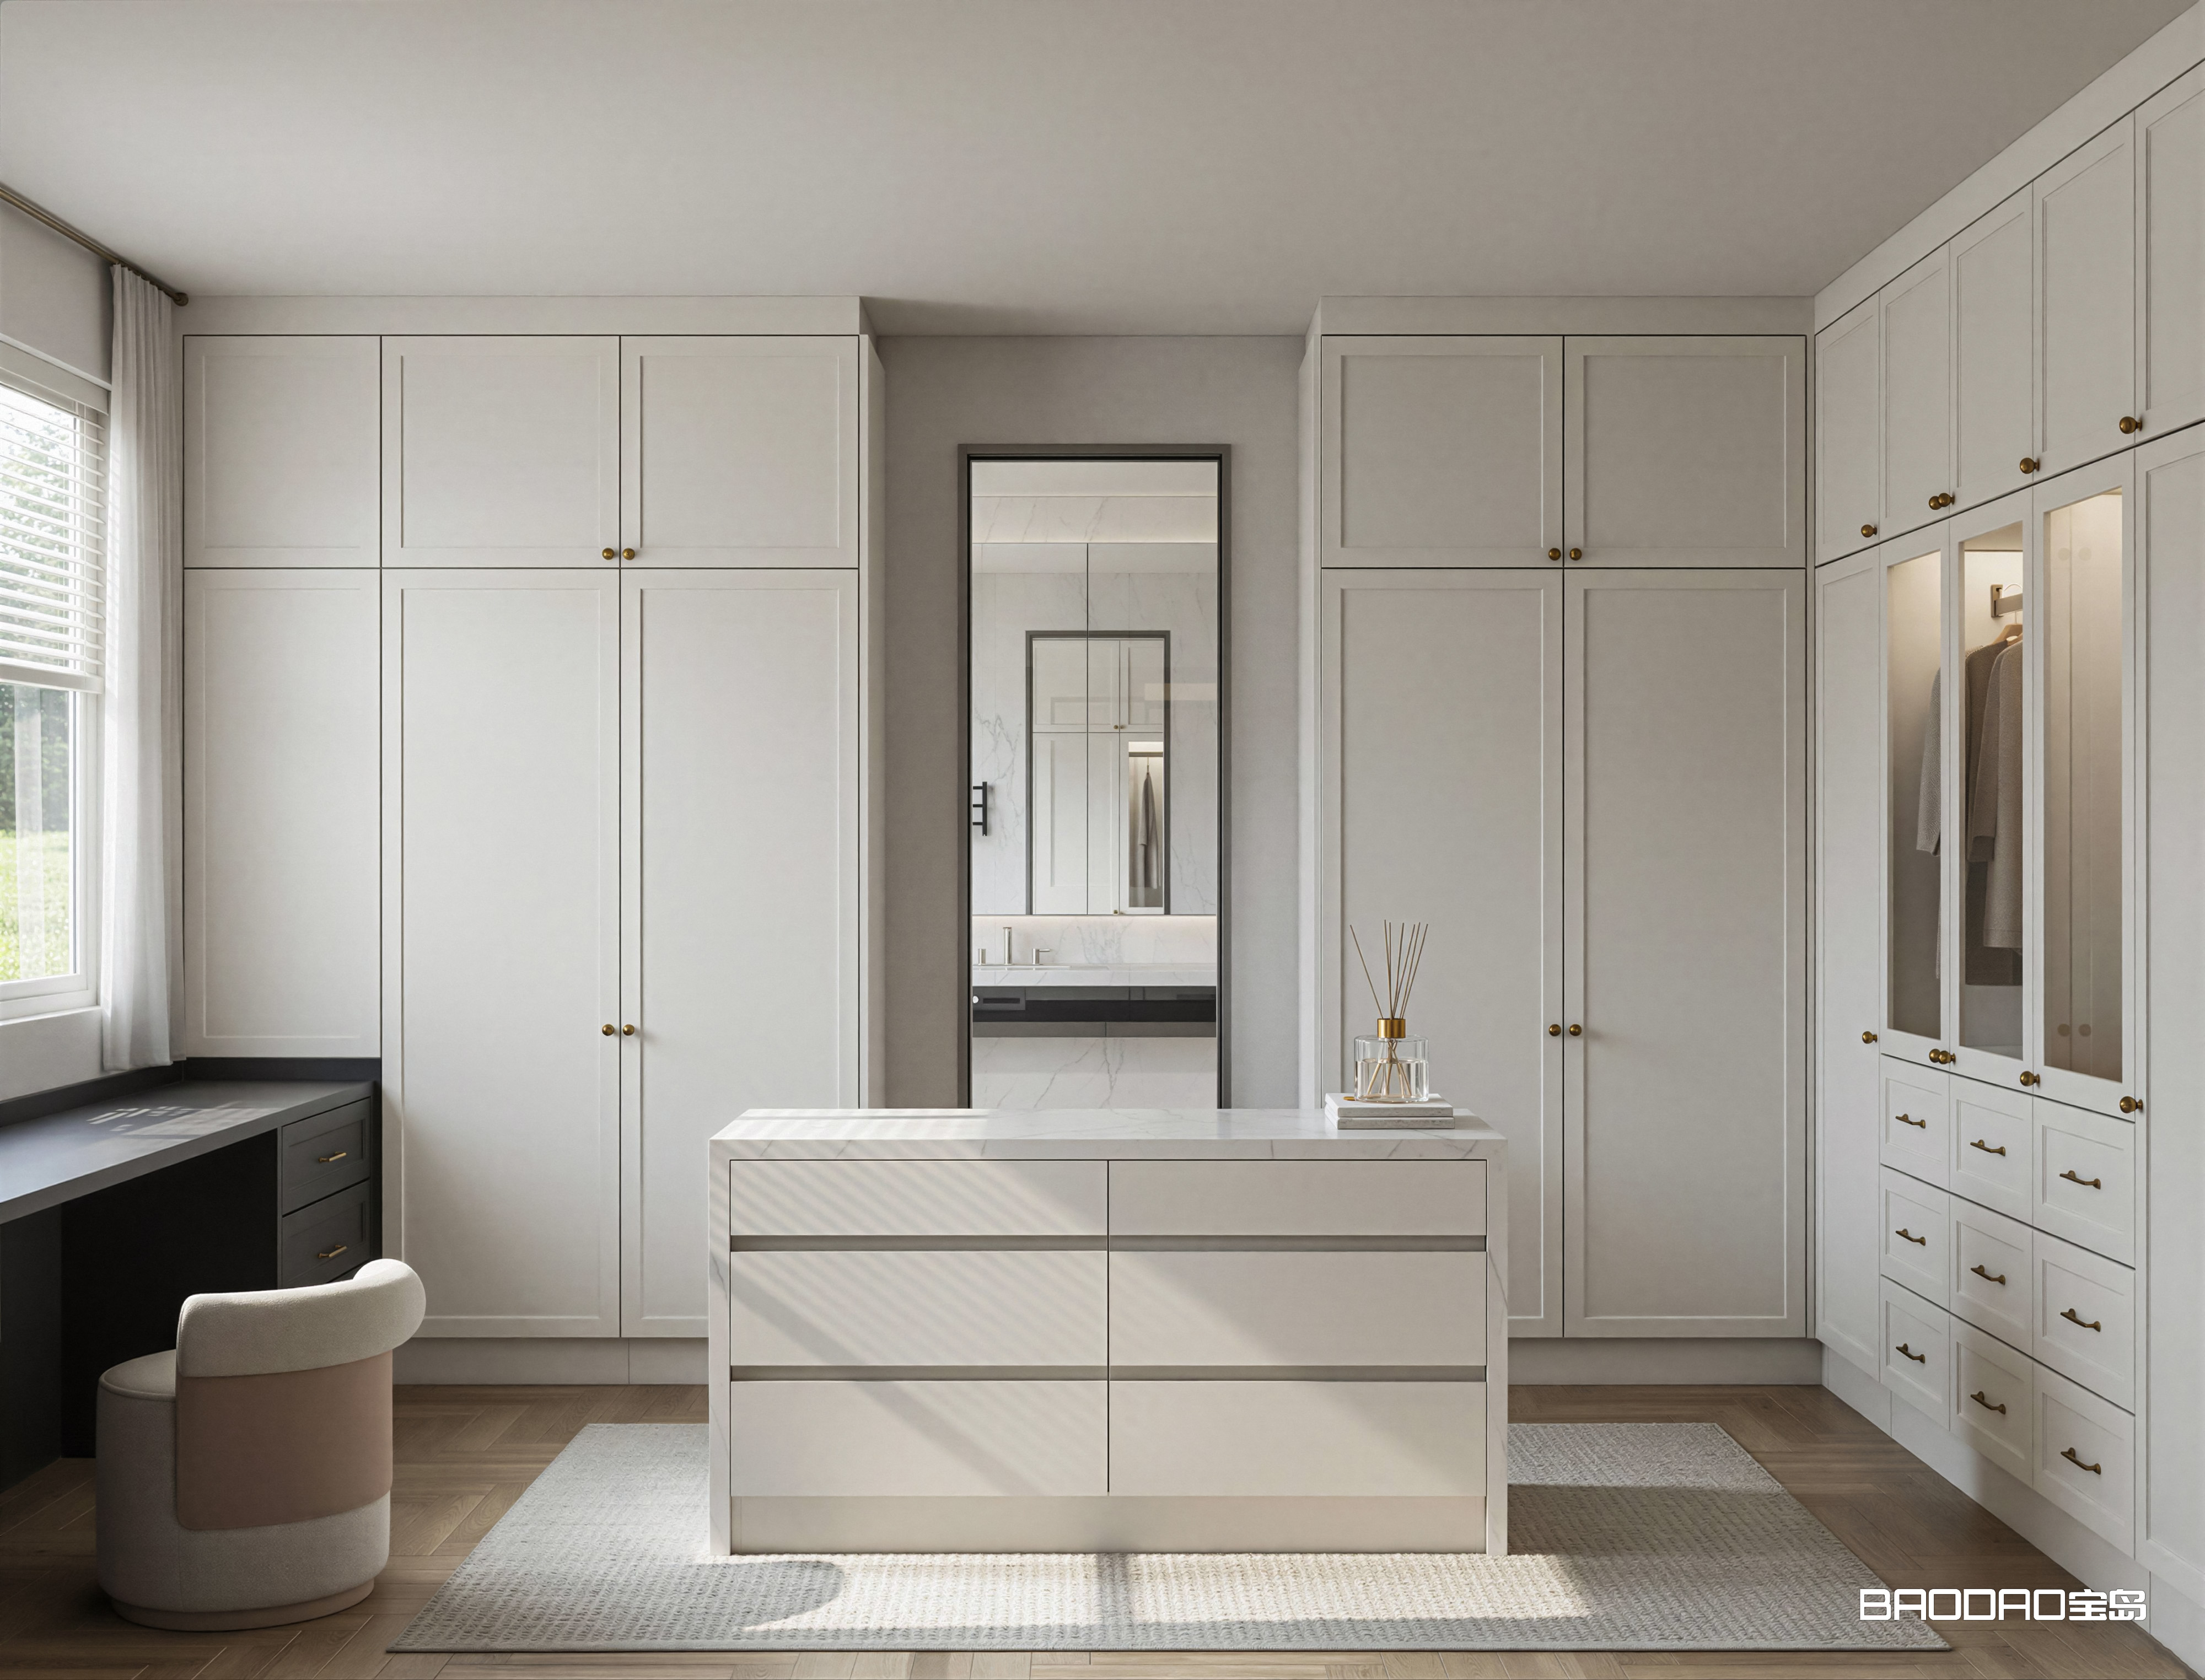
In the past, when people talked about “whole-home customization,” they often thought of a row of wardrobes, a TV cabinet, or a set of kitchen cabinets.
Measure the space, develop the design, select the panels, manufacture the cabinetry, and then install it in the home.
But today, the demands of high-end residential projects for custom home furnishing are changing.
Homeowners and designers are now discussing spatial circulation, visual continuity, lighting atmosphere, and how well the space responds to a particular lifestyle.
This means that custom home furnishing is gradually shifting from a traditional “product-oriented mindset” to a “space-oriented mindset.”

Early whole-home customization was, in essence, a “collection of cabinets.” The kitchen might be supplied by one company, the wardrobes by another, while the doors and wall panels came from yet another supplier. Different brands followed their own standards for materials, colors, and craftsmanship, so the final space often felt more “assembled” than “integrated.”
Today, spatial customization requires a systematic product matrix.
Base and wall cabinets in the kitchen system, walk-in wardrobes in the bedroom system, concealed doors and pocket doors in the door system, and timber wall panels in the wall system must all share the same material library and craftsmanship standards.
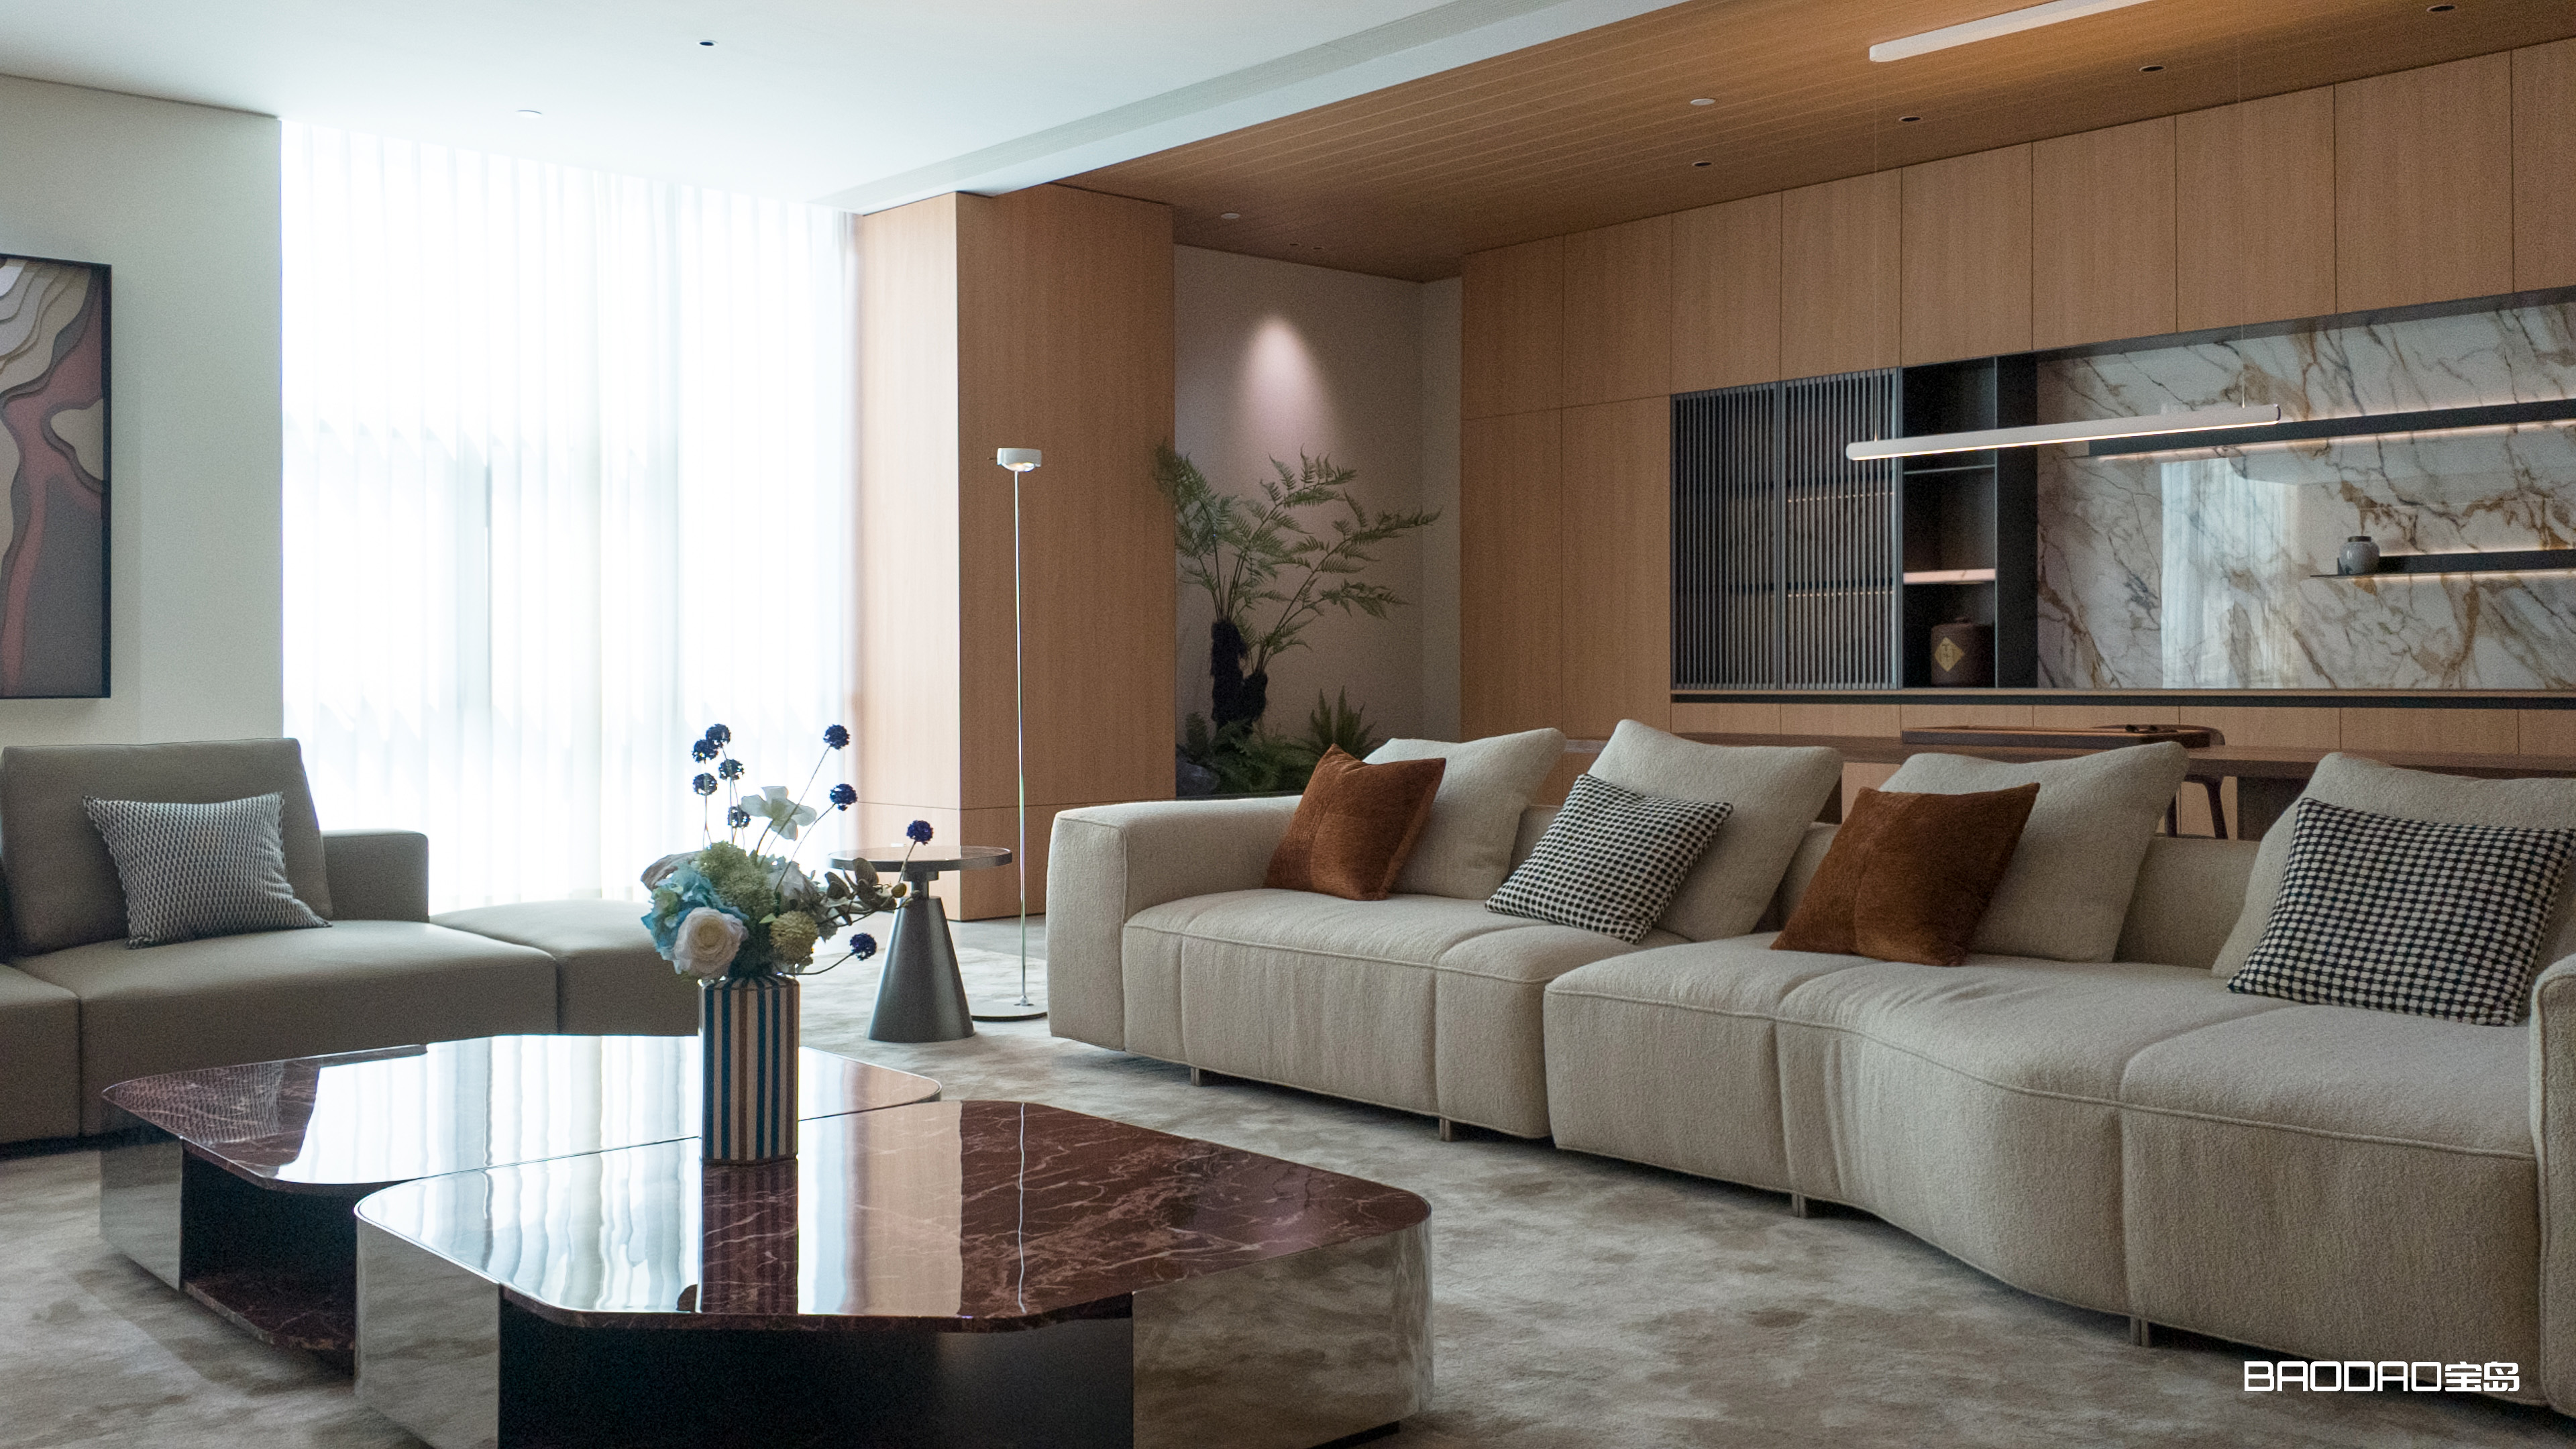
When the timber-veneer base cabinets and the living room wall panels use wood veneer from the same batch, and when the bedroom wardrobes and corridor door systems use exactly the same surface finish, the space can achieve visual continuity rather than being fragmented by different pieces of furniture.
Integrated door-wall-cabinet design is a typical result of this logic. When interior doors, wall panels, and cabinetry are produced by the same brand, on the same production system, and within the same color and material framework, junction details can achieve millimeter-level continuity. Spatial boundaries are then redefined—the cabinetry is no longer an “external object” attached to the wall, but a natural extension of the wall itself.
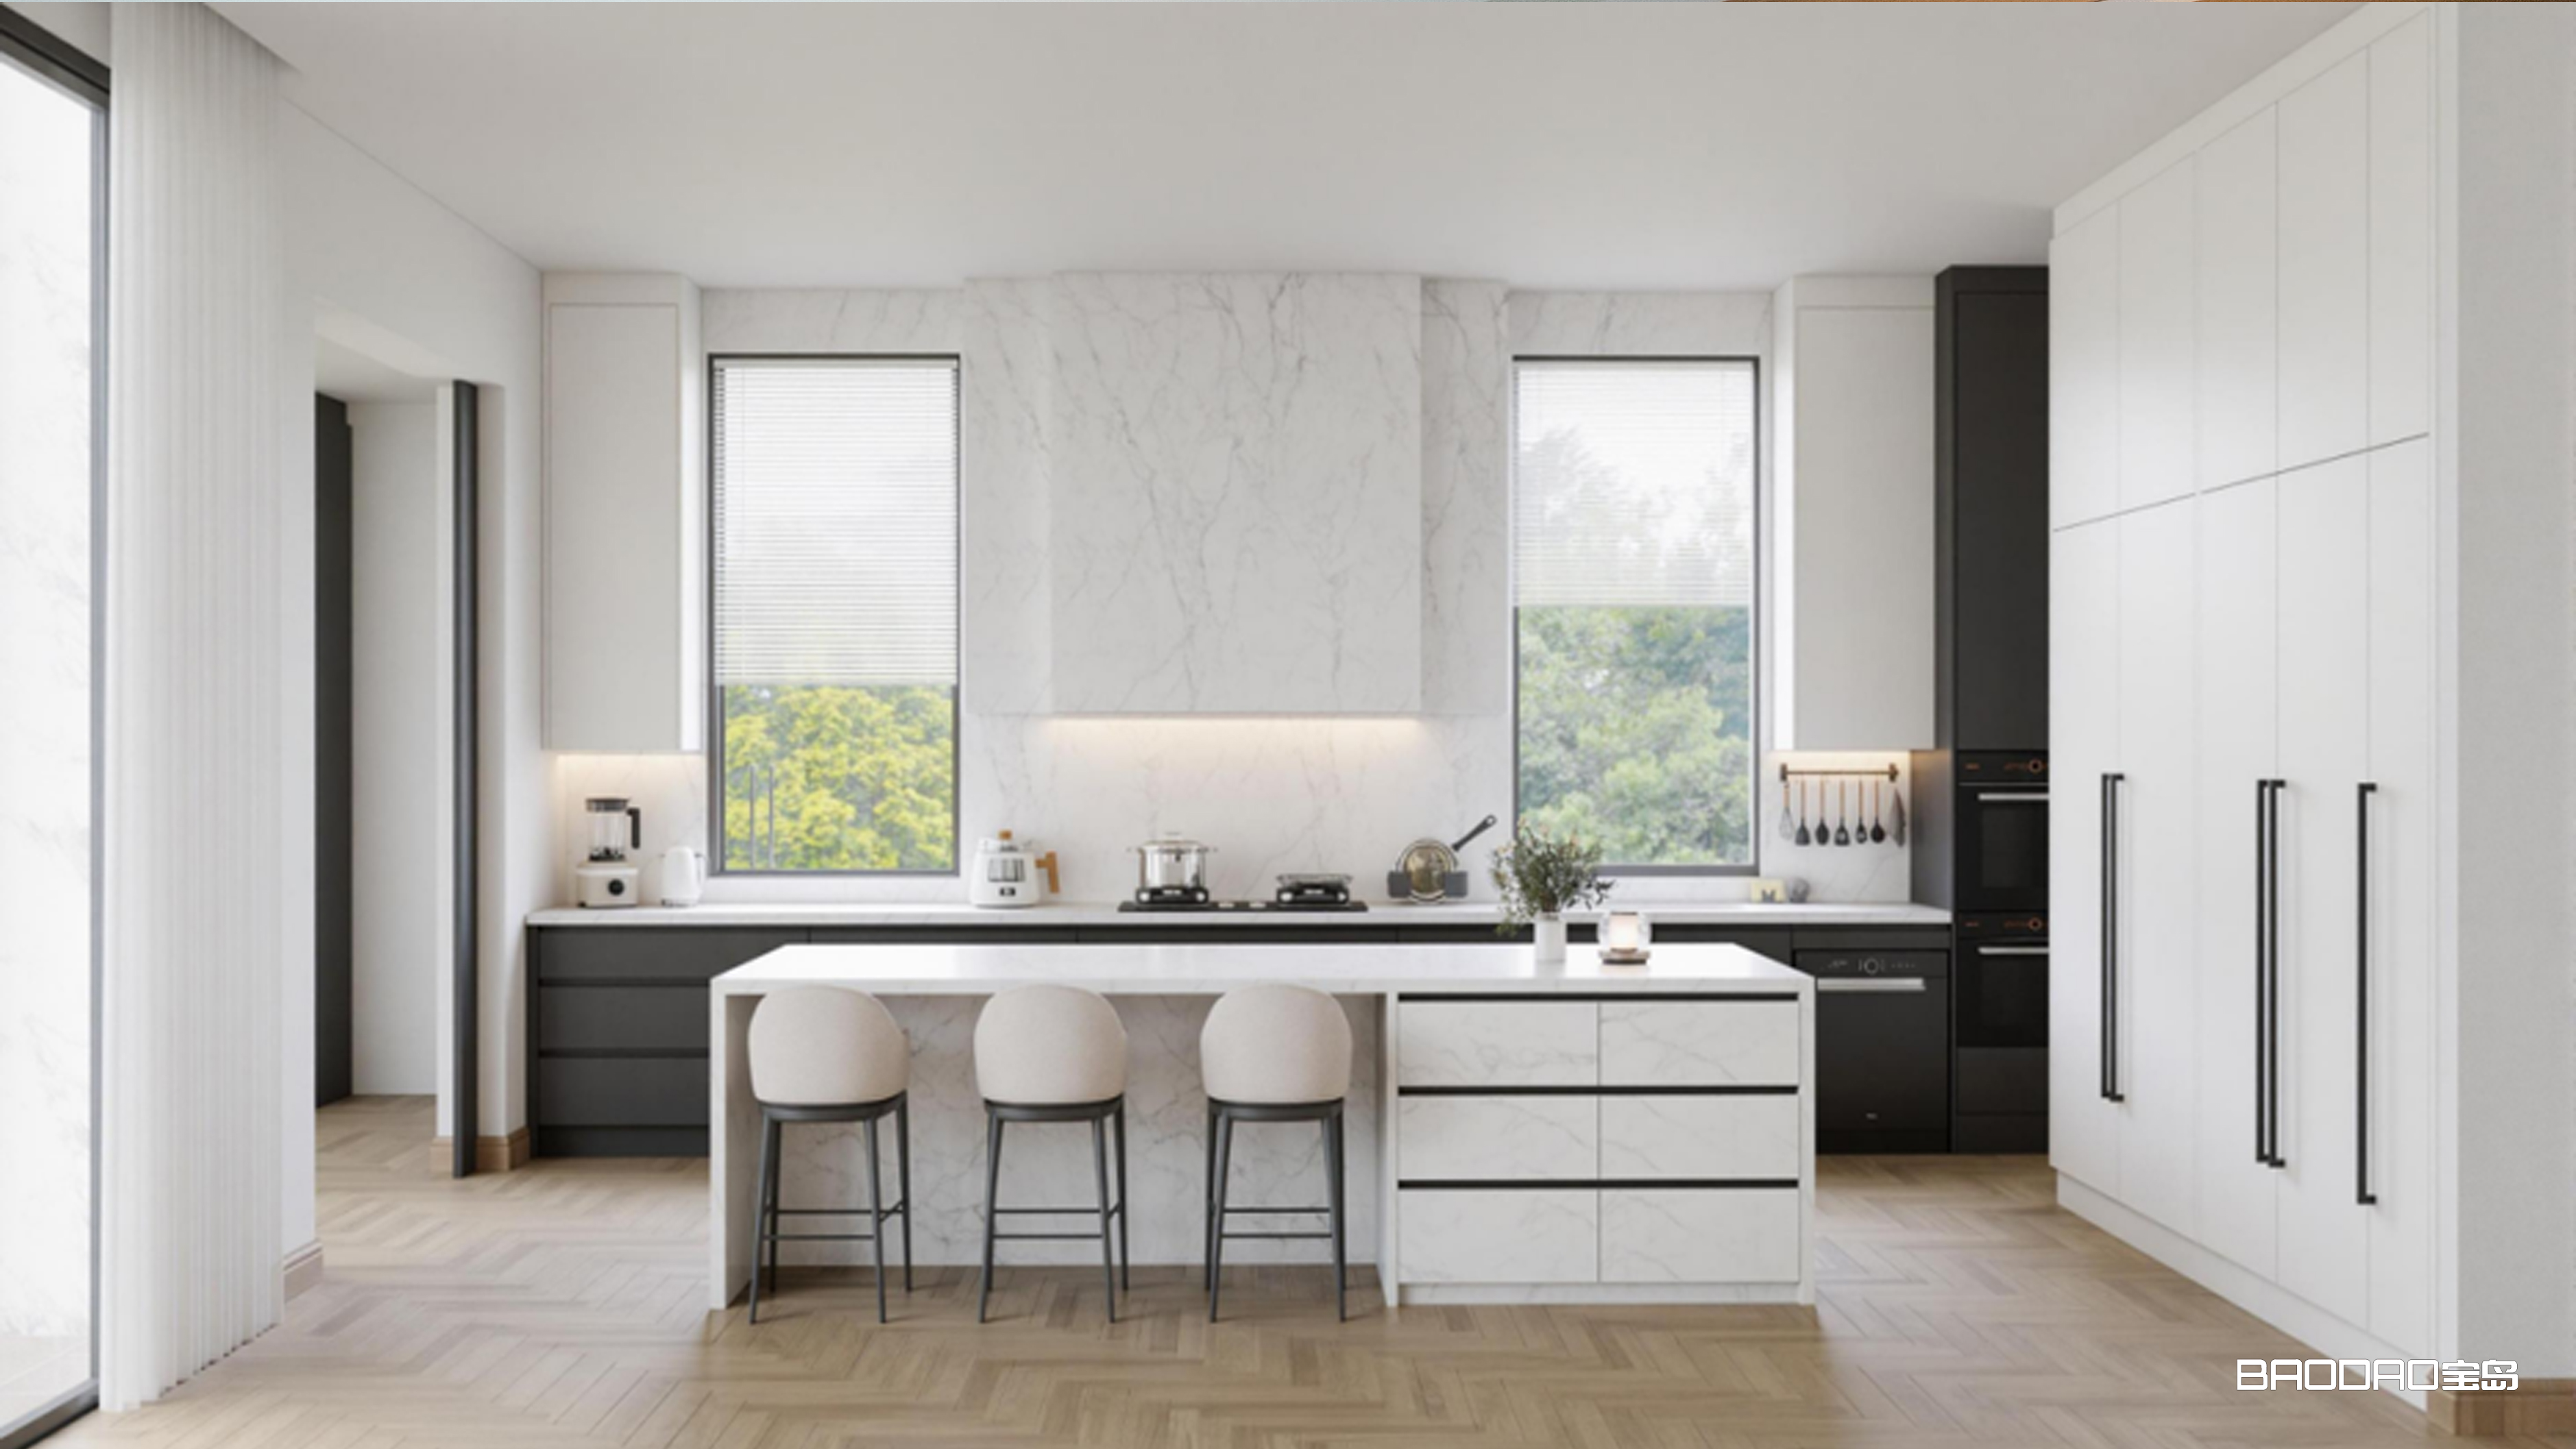
In the era of “making cabinets,” the endpoint of design was simply to “fit things inside.”
In the era of “creating spaces,” the starting point becomes: how does a person actually live in this space?
This means that the designer’s role changes from “furniture planner” to “translator of lifestyle.”
In high-end residential projects, the design team first needs to understand the homeowner’s daily routines. After entering the home from outside, is a transitional storage and hand-washing area needed? Is the master bedroom used mainly for quick daily routines or for a more immersive and relaxing experience?
The answers to these questions determine cabinet depth, shelf height, lighting color temperature, and switch positions.
Light, shadow, and emotion are also incorporated into the design process. BAODAO HOME follows the philosophy of “Unlimited Living,” believing that life is not only about furniture, but also about the interaction of light, texture, and emotion.
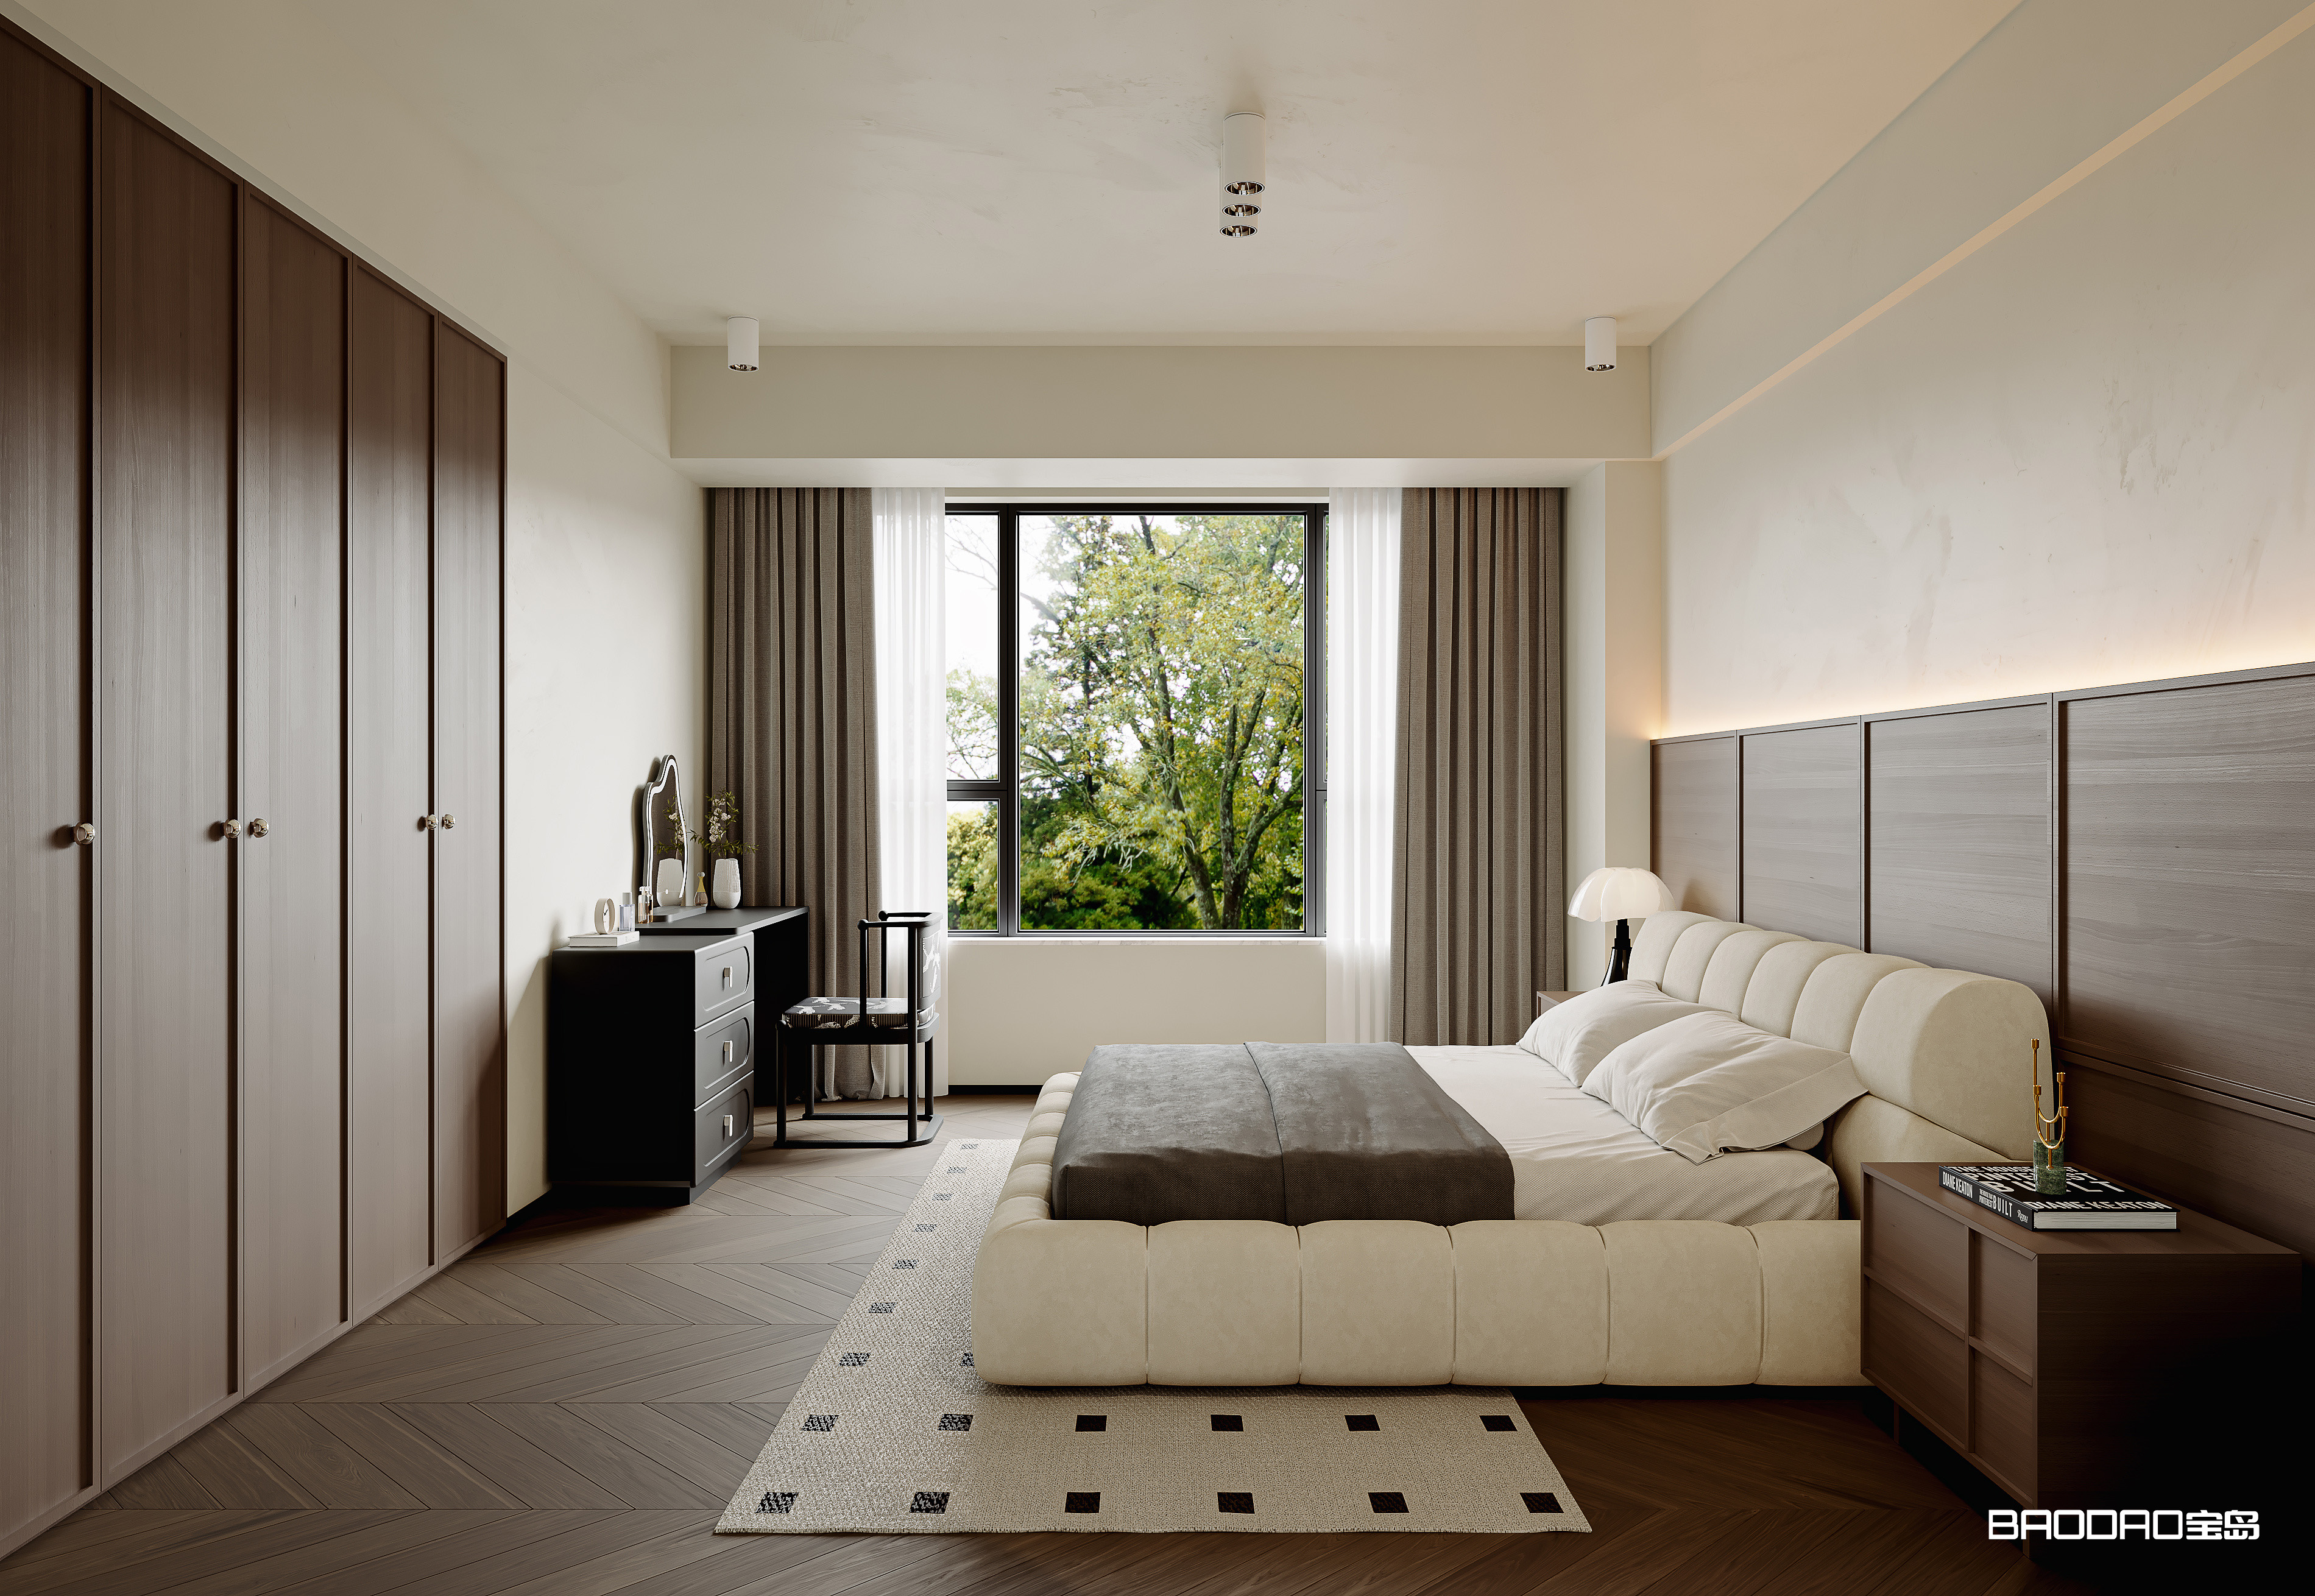
A linear light strip on a bedroom feature wall is not simply intended for illumination, but to create a psychological transition before sleep. Sensor lighting in a walk-in wardrobe is not merely there to make clothes easier to see, but to make dressing feel more considered and ceremonial.
When design begins to respond to emotional needs rather than only functional requirements, cabinetry is no longer simply cabinetry—it becomes a regulator of spatial atmosphere.
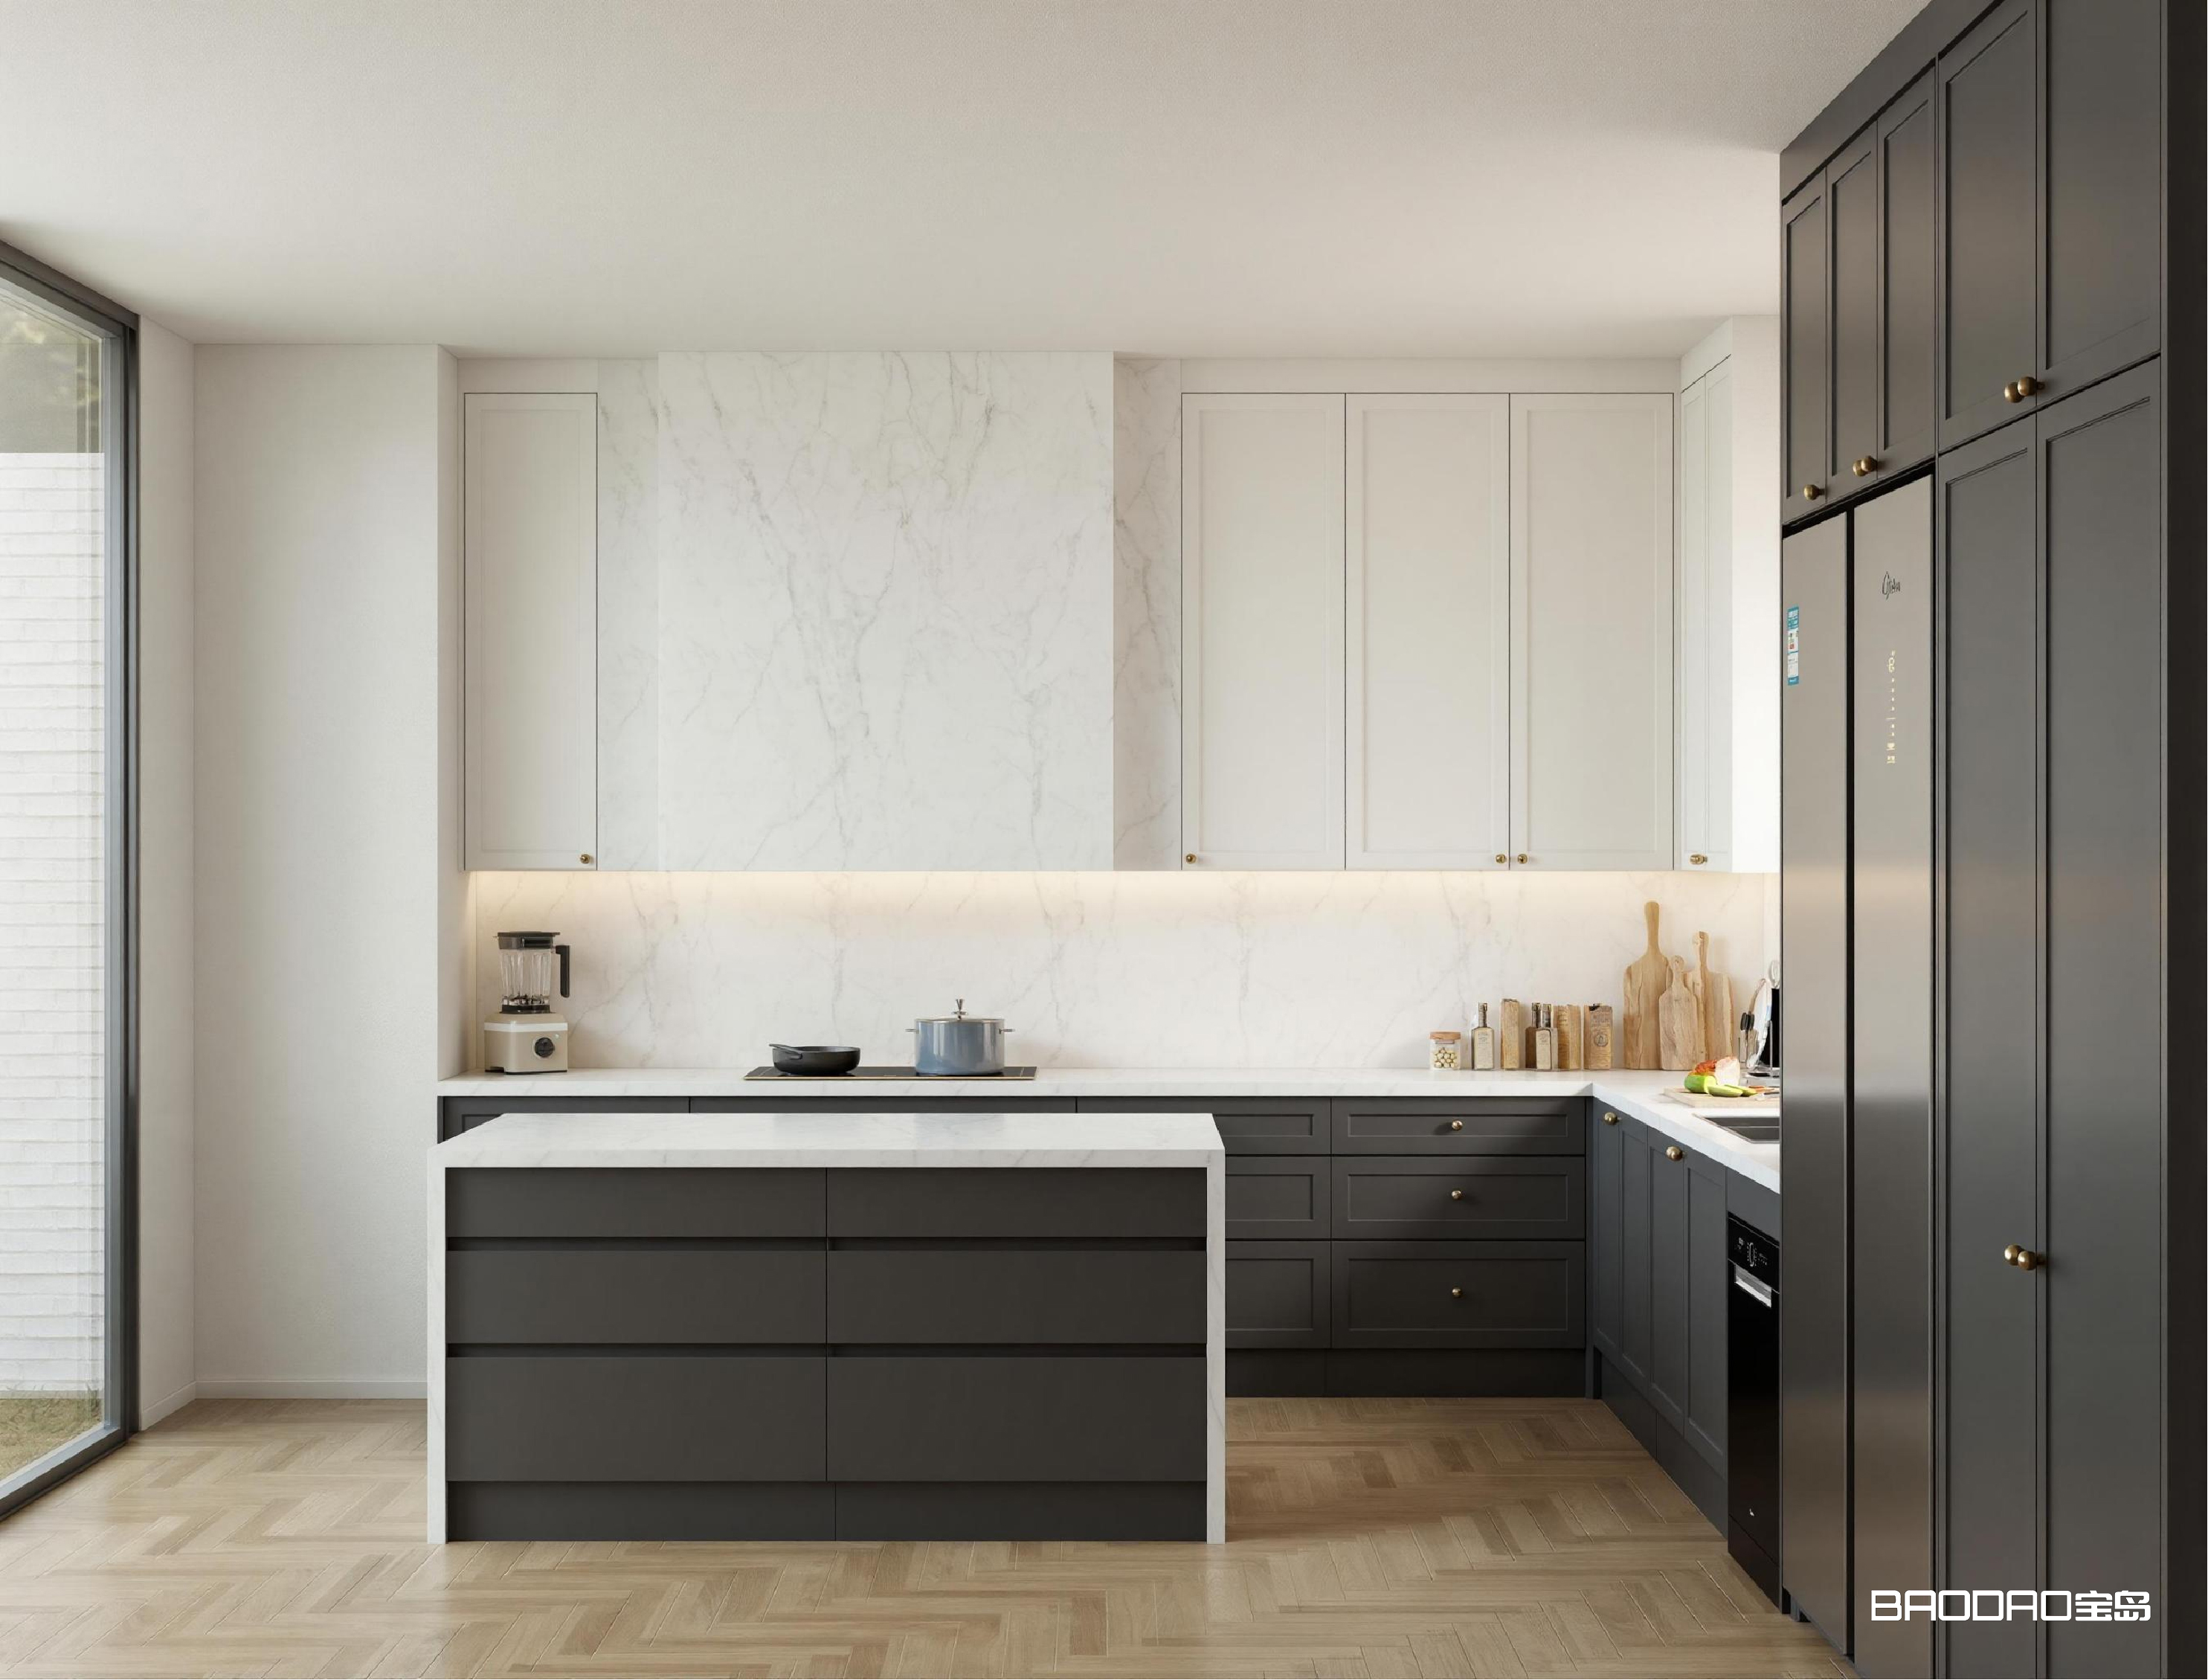
Traditional cabinet manufacturing focuses on “assembling panels together.”
Spatial-level customization, however, aims to “make cabinetry part of the architecture.” This requires a level of precision closer to architectural interior construction.
Junction detailing is one of the key thresholds. When gaps, visible adhesive lines, or color differences appear where cabinetry meets walls, floors, or ceilings, the sense of spatial integration can be immediately disrupted.
Imported German PUR edge-banding technology controls the adhesive line to within 0.1 mm; Concealed connection technology hides structural components within the panels, allowing open shelves and glass-door cabinets to achieve the visual purity of architectural elements;
Integrated color-matching design uses independently developed hardware profiles to achieve precise color consistency between handles, edge bands, and panels.
These processes are not simply intended to “make cabinets look better,” but to “make the cabinetry disappear into the space.”
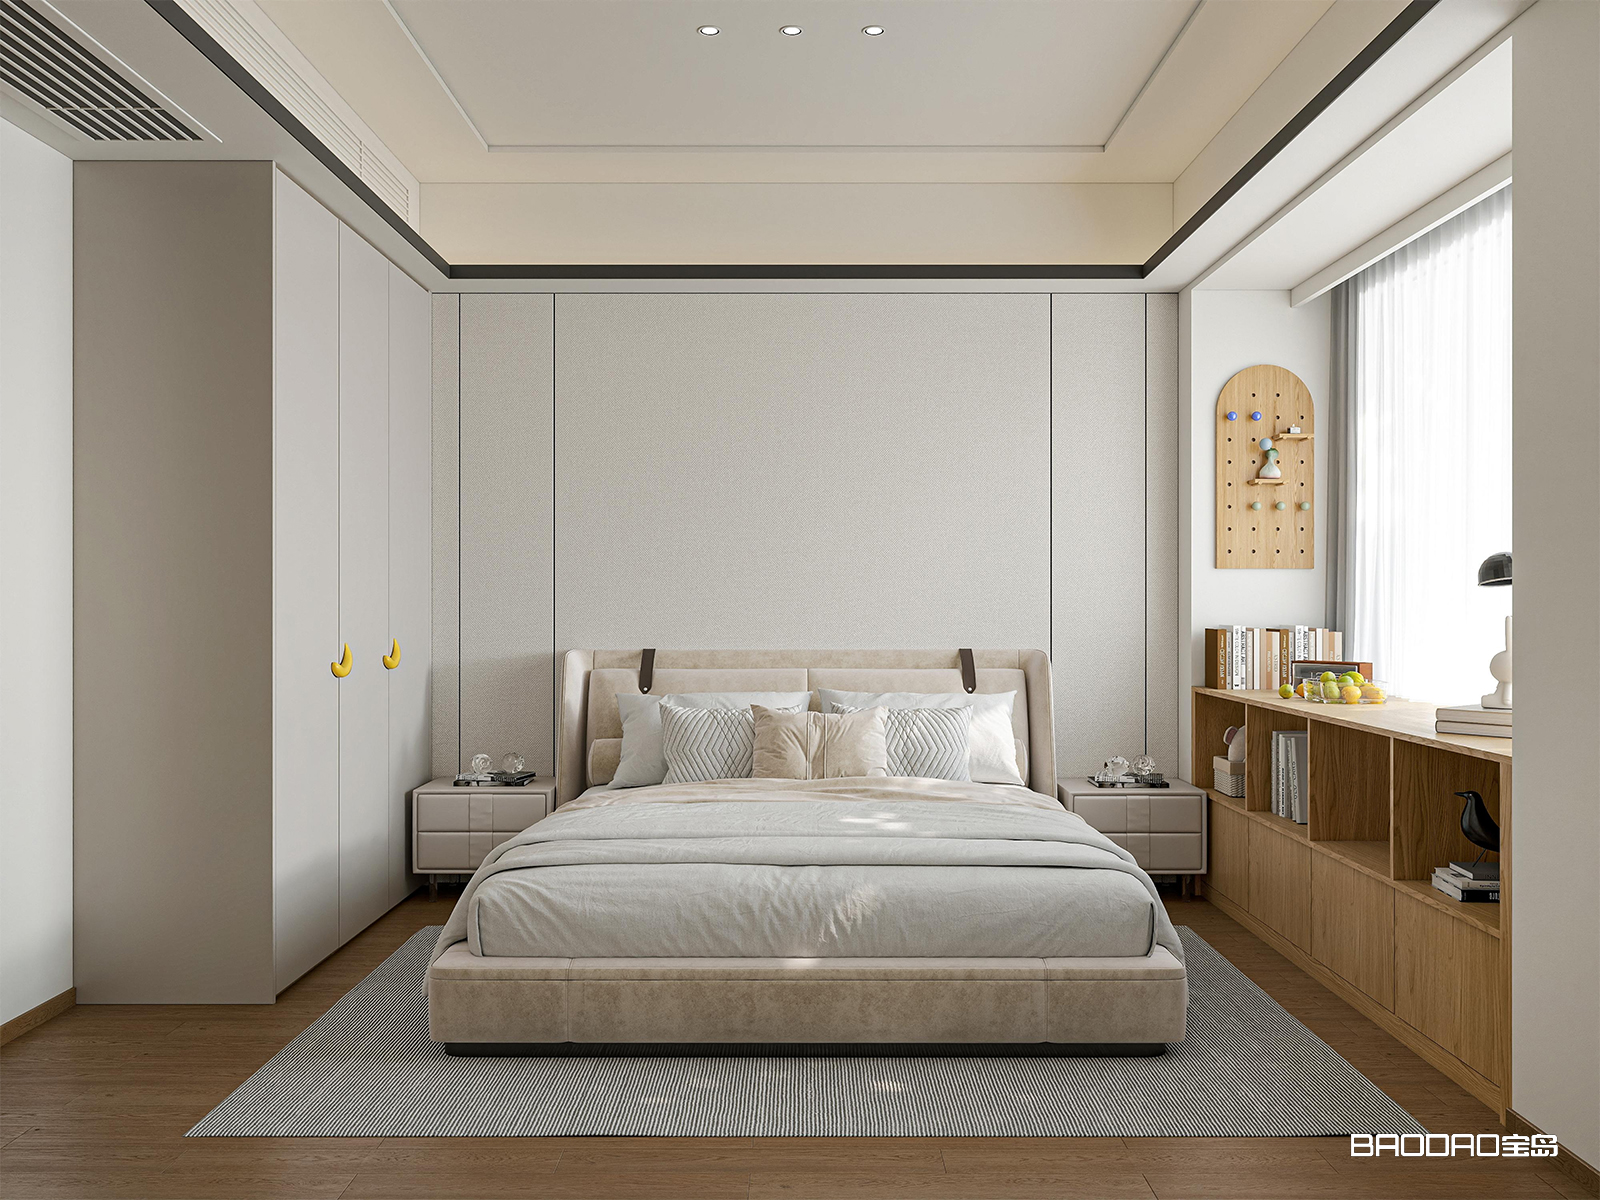
Floating structural systems also represent the architectural direction of modern craftsmanship. When desks, bathroom vanities, and islands are suspended from walls through concealed installation methods, cabinetry is no longer a piece of furniture resting on the floor, but a floating volume integrated with the architectural structure.
This “anti-gravity” effect depends on structural planning and millimeter-level installation positioning—requirements that go beyond traditional furniture manufacturing and enter the field of architectural interior construction.
The endpoint of “making cabinets” is “installation completed.”
The endpoint of “creating spaces,” however, is “consistency between the final result and the approved drawings.” This means that a brand must deliver more than products—it must provide a complete system for ensuring predictable project outcomes.
The six-step delivery standard adopted by BAODAO HOME in global projects—consultation, design proposal, finalization, production, delivery, and installation—is essentially a risk-control system.
On-site measurement during the consultation stage is intended to eliminate uncertainties in site conditions; Material sample confirmation during the finalization stage is intended to eliminate uncertainties in color and texture;
Factory pre-assembly and testing during the production stage are intended to eliminate uncertainties during on-site installation;
Professional protective packaging and international logistics tracking for overseas projects are intended to reduce uncertainties in cross-border delivery.
When homeowners see a completed space in another country that closely matches the approved 3D renderings, what they have purchased is not simply cabinetry, but the certainty that their ideal space can be accurately reproduced.
Supporting all of these changes is an evolution in manufacturing logic.
At BAODAO HOME’s 100,000-square-meter headquarters and manufacturing base in Foshan, an Industry 4.0 production system, supported by more than 15 specialized production lines and fully integrated flexible manufacturing lines, combines individualized customization with standardized quality control.
The significance of flexible production lies in its ability to respond to different project requirements. It can accommodate an all-white minimalist scheme as well as projects involving complex combinations of materials; it can produce large quantities of repeated modular cabinet doors while also handling special structural components such as floating desks. Efficient intelligent warehousing further ensures faster and more accurate picking and dispatch of global orders.
This capability for large-scale personalized customization forms the manufacturing foundation for the transition from “making cabinets” to “creating spaces.”
The shift from “making cabinets” to “creating spaces” is not simply an upgrade in marketing language, but a restructuring of the industry’s entire value chain. It requires brands to possess a comprehensive product system, the ability to translate lifestyles into design, architectural-level craftsmanship precision, reliable global delivery capabilities, and the manufacturing support of flexible intelligent production.
Through years of practice, BAODAO HOME has developed this transformation into an executable system: with its Foshan headquarters as the central hub and its Industry 4.0 intelligent manufacturing system as the driving force, the company provides integrated spatial solutions for homeowners, designers, and developers worldwide, covering everything from kitchens to bedrooms and from door systems to wall panels.
For homeowners planning their living spaces, choosing a custom home furnishing brand that understands “space” rather than simply “furniture” is the first step toward realizing an ideal home.
Because truly high-end customization has never been about how large the cabinets are, but about how effortless life can feel.
Block Quote